
Member Features
Find Real Estate Bargain!
Full foreclosure details
Home value, equity and ownership info
Find homes priced below market
Get full access with a FREE Account
Already a member?
$325,000
Listing Price2beds
1baths
816sqft
8,107sqft lot
504 Delaware Ave, Glen Burnie, MD 21060
Member Features
Find Real Estate Bargain!
Full foreclosure details
Home value, equity and ownership info
Find homes priced below market
Get full access with a FREE Account
Already a member?
For Sale
Off Market
Home type
Price / sqft
Year built
Home Details
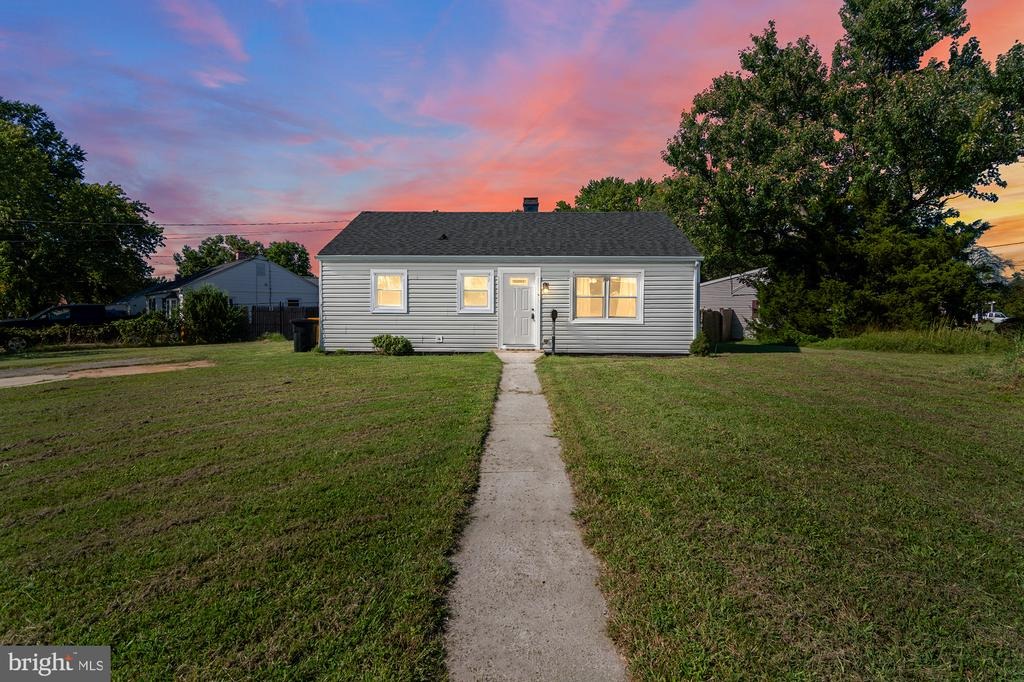
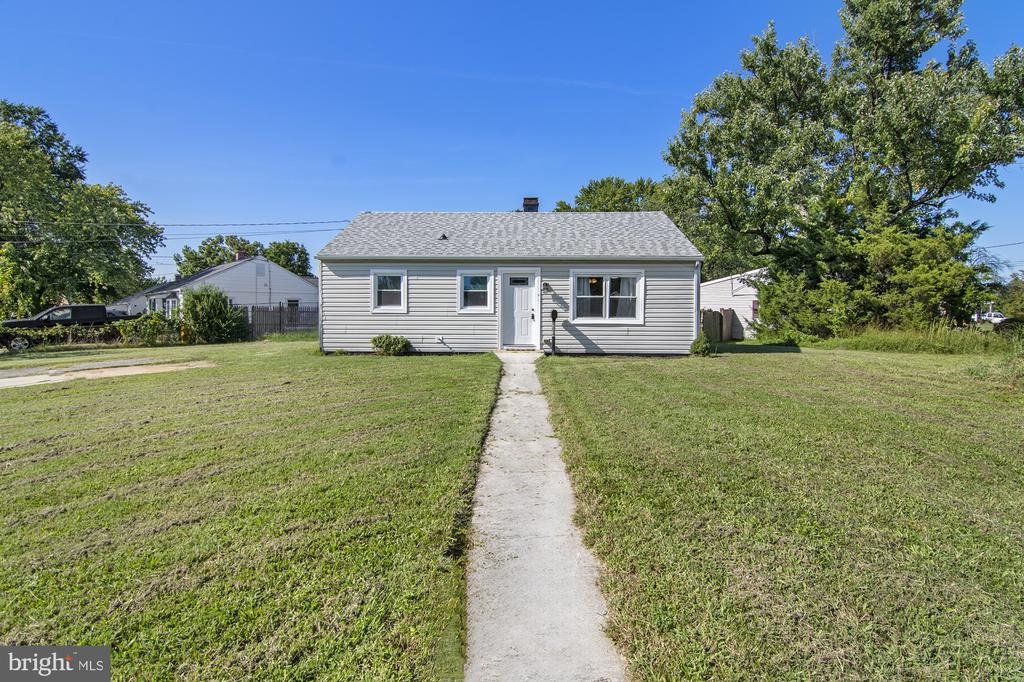
Welcome to 504 Delaware Avenue, a beautifully renovated rancher offering easy one-level living in a convenient location. Fresh, bright, and move-in ready, this thoughtfully updated home combines modern finishes with a comfortable layout that makes every square foot count.nnStep inside to a light-filled living room featuring fresh paint and new flooring that flows beautifully through the home. The updated kitchen offers a clean, modern feel with stainless steel appliances and refreshed finishes, creating an inviting space for everyday meals and entertaining. Continue through the home to find comfortable bedrooms and an updated full bath, all thoughtfully refreshed and ready to enjoy.nnOutside, the spacious fenced backyard offers plenty of room to make the space your own-whether you're envisioning summer cookouts, a garden, outdoor entertaining, or simply a place to relax. A patio provides the perfect starting point for enjoying the backyard, while off-street driveway parking adds everyday convenience.nnIdeally located near shopping, dining, and everyday amenities with easy access to major commuter routes, 504 Delaware Avenue puts everything you need within convenient reach.nnRenovated, refreshed, and truly move-in ready, this charming Glen Burnie rancher is ready to welcome you home.
Interior Details
816
2
1
Has Heating:
Yes
Heating Type:
Yes
Has Cooling:
Yes
Cooling Type:
Central
Has Fuel:
No
Fuel Type:
N/A
Has Basement:
No
Basement Type:
No Basement
Has Flooring:
No
Flooring Type:
N/A
Has Fireplace:
Yes
Fireplace Type:
N/A
Property Details
8107
Yes
Yes
Type:
N/A
Location:
N/A
Status:
N/A
Number of Spaces:
N/A
N/A
N/A
N/A
N/A
N/A
N/A
N/A
Construction Details
Conventional
Siding (not Specified)
N/A
N/A
Composition Shingle
Tax History
Year
Amount
Land
Improvement
Percent Change
Assessment
2021
$2,160
$0
$0
--%
$169,533
2020
$2,106
$99,100
$65,100
--%
$164,200
2019
$1,976
$0
$0
--%
$157,167
2018
$1,912
$0
$0
--%
$150,133
2017
$1,852
$85,100
$58,000
--%
$143,100
2015
$1,792
$0
$0
--%
$135,233
2014
$1,554
$74,100
$57,200
--%
$131,300
2012
$1,472
$0
$0
--%
$131,300

Average Home Price in 21060
Nearby Properties
Zip Code
Price
Bed
Bath
Sqft
Lot
Sold Date
$353,091
$353,091
-- Beds
1 Baths
936 Sqft
5,900 Lot (sqft)
Sold 05/12/2026
$365,399
$365,399
3 Beds
1 Baths
936 Sqft
5,900 Lot (sqft)
Sold 09/29/2026
$340,000
$340,000
2 Beds
1 Baths
754 Sqft
8,400 Lot (sqft)
Sold 09/29/2026
$350,000
$350,000
3 Beds
1 Baths
936 Sqft
5,800 Lot (sqft)
Sold 10/05/2026
$340,000
$340,000
3 Beds
1 Baths
816 Sqft
8,249 Lot (sqft)
Sold 09/29/2026
$349,900
-- Beds
2 Baths
896 Sqft
8,424 Lot (sqft)
Sold 10/05/2026
$349,999
3 Beds
1 Baths
816 Sqft
9,128 Lot (sqft)
Sold 09/29/2026
$324,900
2 Beds
2 Baths
936 Sqft
17,598 Lot (sqft)
Sold 10/05/2026
$325,000
2 Beds
1 Baths
816 Sqft
8,107 Lot (sqft)
Sold 09/29/2026





