Member Features
Find Real Estate Bargain!
Full foreclosure details
Home value, equity and ownership info
Find homes priced below market
Get full access with a FREE Account
Already a member?
$269,900
Listing Price3beds
1baths
1,405sqft
11,760sqft lot
701 S Delaware Ave, Deland, FL 32720
Member Features
Find Real Estate Bargain!
Full foreclosure details
Home value, equity and ownership info
Find homes priced below market
Get full access with a FREE Account
Already a member?
For Sale
Off Market
Home type
Price / sqft
Year built
Home Details

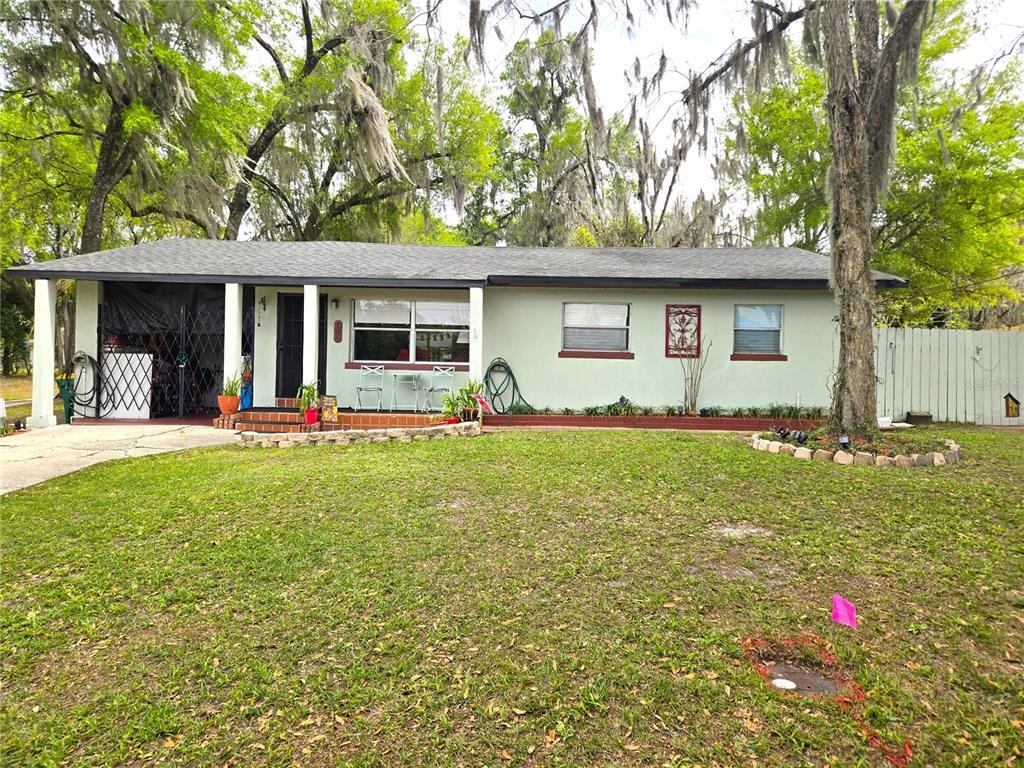
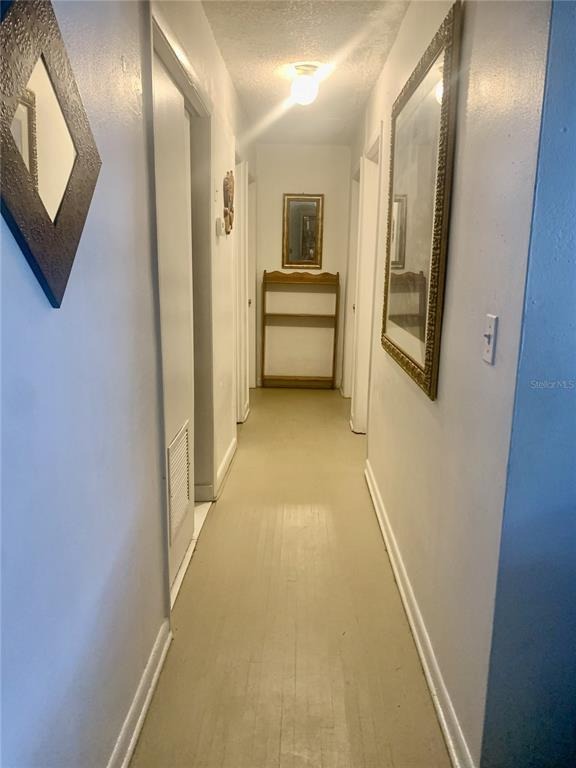
Virtually Staged. Nestled on a charming corner lot beneath the shade of mature trees, just over a quarter acre of outdoor green space, partially fenced to enjoy all the things you love to do at home, entertaining, BBQs, gardening, playing with your pets or a simple quiet evenings. Sidewalks for those evening strolls, an elementary school close by that brings cheerful energy in the day and the area with a sense of family and community. Water softener system, open concept interior with the opportunity for you to add your own personal touches to make this property shine your way. Third bedroom not shown and is currently used for storage. Whether you are a first-time buyer or your family size has changed or your looking for a home that fits you just right. This corner-lot is a gem. Come see the charm and envision the possibilities. * All information is intended to be correct. Agents and Byers must check and confirm all information*
Interior Details
1405
3
1
Has Heating:
Yes
Heating Type:
Forced Air With Air Conditioning
Has Cooling:
Yes
Cooling Type:
Central
Has Fuel:
Yes
Fuel Type:
Electric
Has Basement:
No
Basement Type:
N/A
Has Flooring:
No
Flooring Type:
Combination, Other
Has Fireplace:
Yes
Fireplace Type:
N/A
Property Details
11760
No
No
Type:
Carport (unspecified)
Location:
N/A
Status:
N/A
Number of Spaces:
1
No
No
No
No
Yes
No
No
Construction Details
N/A
Concrete
N/A
Gable
Asphalt
Tax History
Year
Amount
Land
Improvement
Percent Change
Assessment
2020
$309
$0
$0
--%
$39,999
2019
$304
$0
$0
--%
$39,100
2018
$301
$0
$0
--%
$38,371
2017
$293
$0
$0
--%
$37,582
2016
$271
$0
$0
--%
$36,809
2014
$273
$0
$0
--%
$36,263
2013
$267
$0
$0
--%
$35,727
2011
$480
$0
$0
--%
$44,584

Average Home Price in 32720
Nearby Properties
Zip Code
Price
Bed
Bath
Sqft
Lot
Sold Date
$--
3 Beds
2 Baths
1,482 Sqft
8,680 Lot (sqft)
Sold 08/12/2026
$172,751
$172,751
2 Beds
2 Baths
1,204 Sqft
6,750 Lot (sqft)
Sold 07/01/2026
$265,000
$265,000
3 Beds
2 Baths
1,335 Sqft
7,000 Lot (sqft)
Sold 10/06/2026
$286,876
$286,876
3 Beds
2 Baths
1,372 Sqft
16,820 Lot (sqft)
Sold 10/06/2026
$289,900
$289,900
3 Beds
2 Baths
1,440 Sqft
6,900 Lot (sqft)
Sold 09/29/2026
$285,002
$285,002
3 Beds
2 Baths
1,284 Sqft
8,650 Lot (sqft)
Sold 09/29/2026
$279,000
$279,000
3 Beds
1 Baths
1,376 Sqft
6,600 Lot (sqft)
Sold 09/29/2026
$269,900
$269,900
3 Beds
1 Baths
1,405 Sqft
11,760 Lot (sqft)
Sold 09/29/2026
$310,000
$310,000
5 Beds
2 Baths
1,434 Sqft
16,500 Lot (sqft)
Sold 09/29/2026