

Member Features
Find Real Estate Bargain!
Full foreclosure details
Home value, equity and ownership info
Find homes priced below market
Get full access with a FREE Account
Already a member?
$188,000
Listing Price3beds
2baths
1,632sqft
39,204sqft lot
1103 S Delaney Rd, Owosso, MI 48867
Member Features
Find Real Estate Bargain!
Full foreclosure details
Home value, equity and ownership info
Find homes priced below market
Get full access with a FREE Account
Already a member?
For Sale
Off Market
Home type
Price / sqft
Year built
Home Details
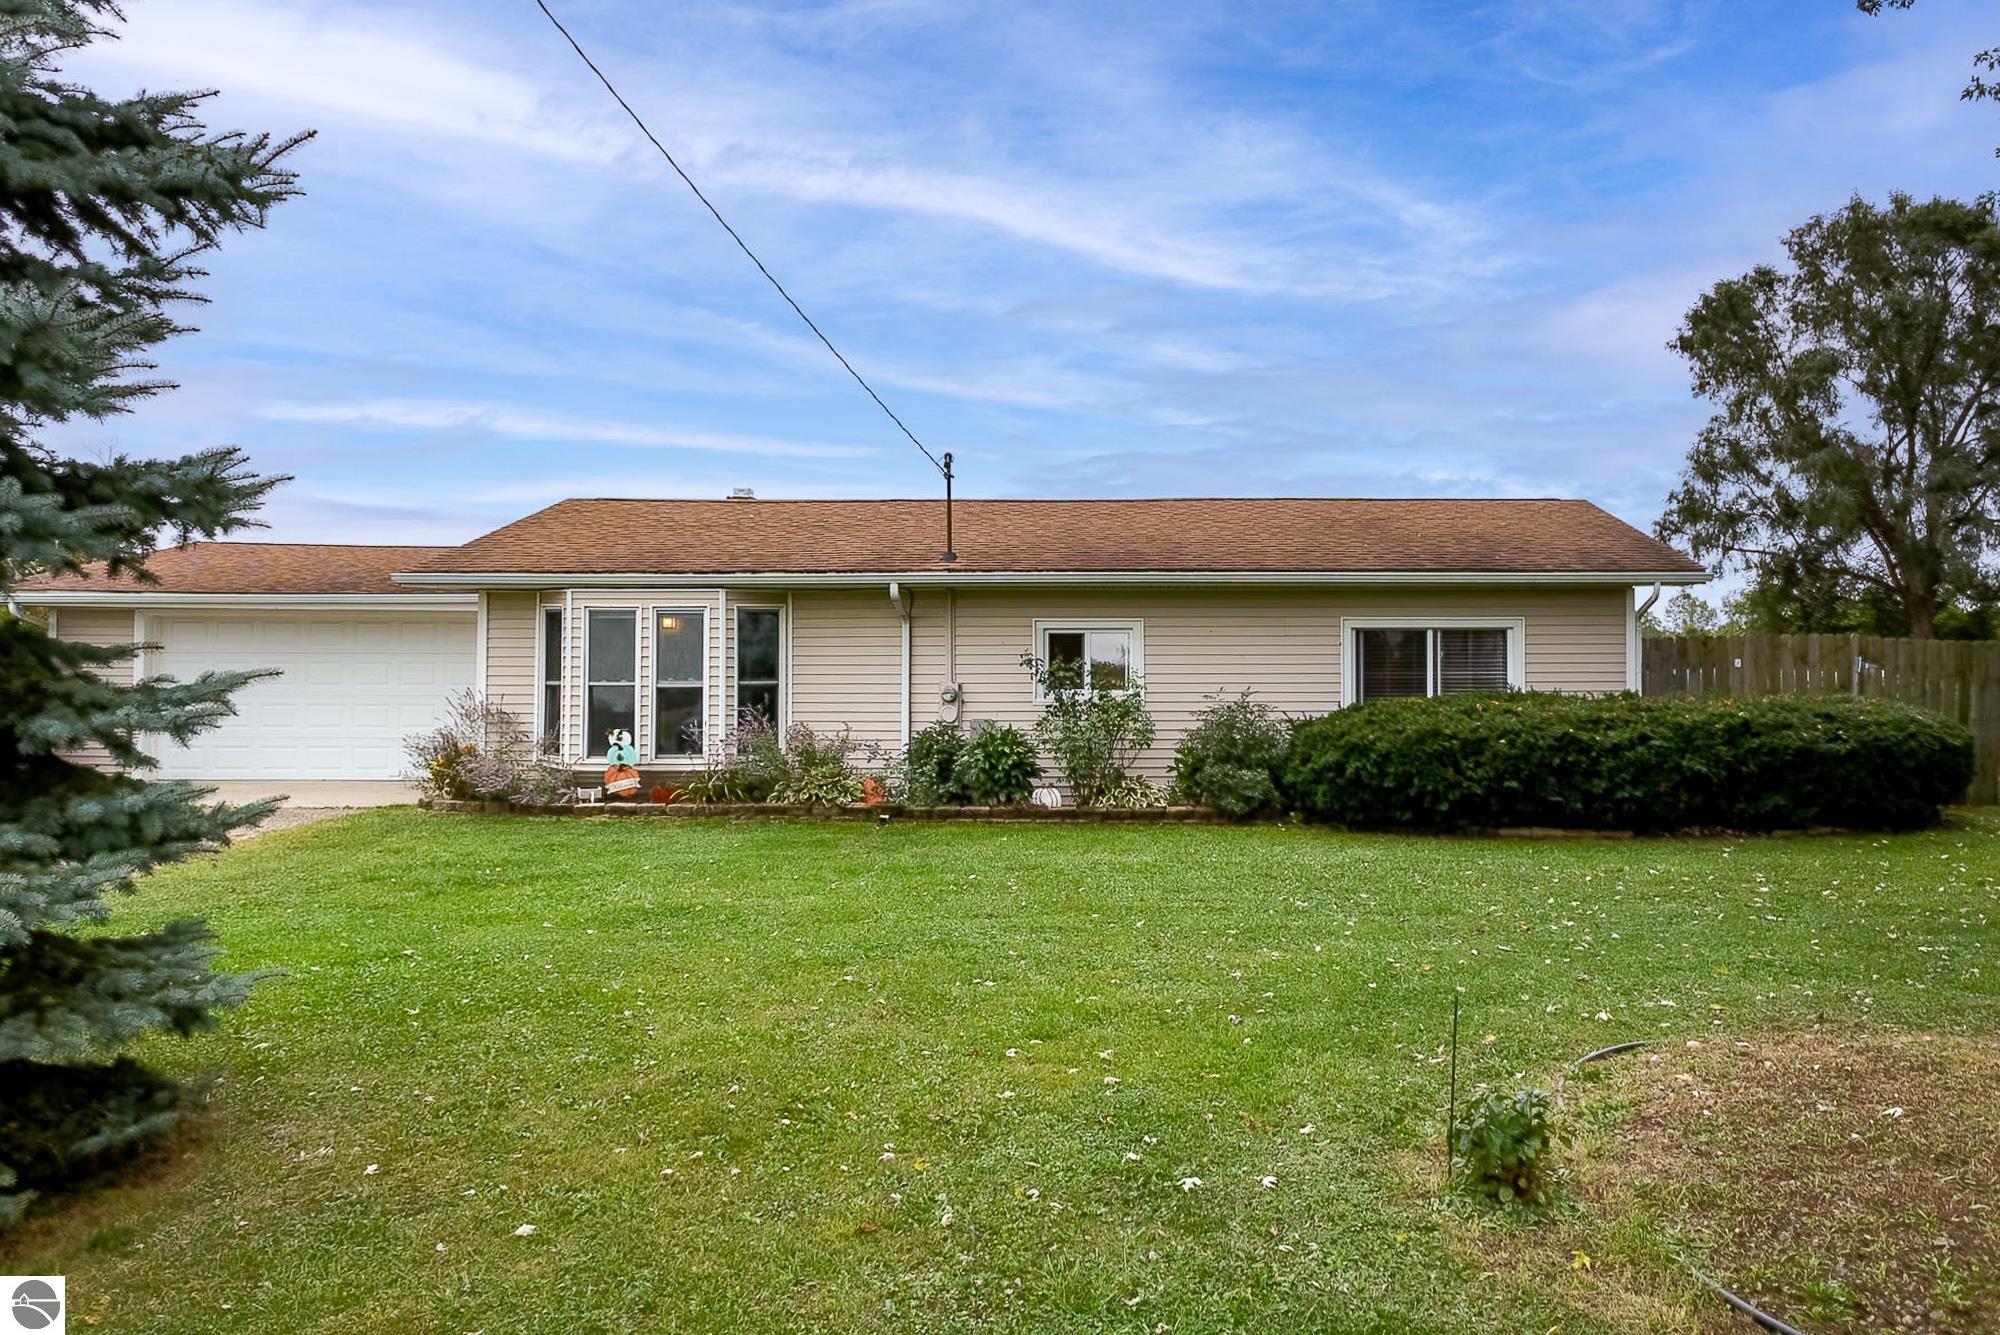
Welcome to 1103 S Delaney where function, aesthetics, and utility are found. The home is a well laid out 1632sqft single story build. You will enter through an enclosed porch with a big bay window and from there you will see the space and possibilities. The kitchen is spacious and has a tiled floor. The dining area is large with space for entertaining with access to the deck from both the living and dining room. It contains 3 good sized bedrooms with a bathroom and laundry just across the hall. Both the master bedroom and living room have an exposed beamed ceiling with the living room being vaulted. Outside you will find just under an acre yard with nearly half of it fenced in! There is a nice storage shed with its own deck and ample room for gardens or lawn games, take your pick! Situated one mile from M21 and one and half miles from M52 only adds to the convenience of this home. Come take a look at the possibilities!
Interior Details
1632
3
2
Has Heating:
No
Heating Type:
N/A
Has Cooling:
No
Cooling Type:
N/A
Has Fuel:
No
Fuel Type:
N/A
Has Basement:
No
Basement Type:
N/A
Has Flooring:
No
Flooring Type:
N/A
Has Fireplace:
Yes
Fireplace Type:
N/A
Property Details
39204
No
No
Type:
N/A
Location:
N/A
Status:
N/A
Number of Spaces:
N/A
N/A
N/A
N/A
N/A
N/A
N/A
N/A
Construction Details
N/A
N/A
N/A
N/A
N/A
Tax History
Year
Amount
Land
Improvement
Percent Change
Assessment
2018
$1,000
$0
$0
--%
$35,500
2019
$991
$0
$0
--%
$33,300
2018
$1,000
$0
$0
--%
$31,600
2017
$814
$0
$0
--%
$31,200
2016
$776
$0
$0
--%
$30,100
2014
$1,238
$0
$0
--%
$26,500
2012
$1,260
$0
$0
--%
$26,000
2012
$1,260
$0
$0
--%
$27,600

Average Home Price in 48867
Nearby Properties
Zip Code
Price
Bed
Bath
Sqft
Lot
Sold Date
$188,000
$188,000
3 Beds
2 Baths
1,632 Sqft
39,204 Lot (sqft)
Sold 10/12/2026





