Member Features
Find Real Estate Bargain!
Full foreclosure details
Home value, equity and ownership info
Find homes priced below market
Get full access with a FREE Account
Already a member?
$799,900
Listing Price4beds
3baths
2,995sqft
15,682sqft lot
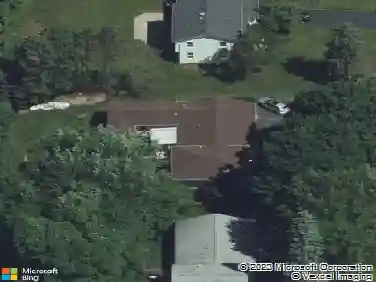
9 Delancey Ct, Pittsford, NY 14534
Member Features
Find Real Estate Bargain!
Full foreclosure details
Home value, equity and ownership info
Find homes priced below market
Get full access with a FREE Account
Already a member?
For Sale
Home type
Price / sqft
Year built
Home Details
Welcome to 9 Delancey Court, a custom designed Spall home in Pittsford that offers a spacious layout perfect for everyday living and entertaining! With four bedrooms and three full bathrooms, this home balances comfort with functionality in all the right ways. Well-planned storage is incorporated seamlessly throughout. The main level begins with an inviting light filled entryway that leads into a spacious living room, where a gas fireplace framed by custom built-in bookshelves creates a warm space for gathering. The eat-in kitchen is designed as a Chefs Kitchen, featuring a large center island, an oversized pantry, granite countertops and stainless-steel appliances. New double ovens were installed in 2025. A formal dining room, currently used as a library/guest suite adds versatility. A dedicated office provides the perfect setup for working from home or converting into an additional bedroom with an adjacent full bath. A convenient laundry room completes the first floor. Upstairs, the home continues to impress with four well-sized bedrooms and two full bathrooms including a spa-like Master Bath. Each bedroom is filled with natural light from large windows and features its own walk-in closet. The enormous closet off the Master Bedroom is a must see! The upper level feels open, bright, and thoughtfully laid out for privacy and daily living. The beautiful half-finished basement provides an additional 770 square feet of living space offering flexibility for a recreation room, hom
Interior Details
2995
4
3
Has Heating:
Yes
Heating Type:
Central
Has Cooling:
Yes
Cooling Type:
Central
Has Fuel:
Yes
Fuel Type:
Gas
Has Basement:
No
Basement Type:
Full
Has Flooring:
No
Flooring Type:
N/A
Has Fireplace:
Yes
Fireplace Type:
N/A
Property Details
15682
Yes
Yes
Type:
Garage, Attached
Location:
N/A
Status:
N/A
Number of Spaces:
2
No
No
No
No
No
No
No
Construction Details
Colonial
Wood
N/A
N/A
N/A
Tax History
Year
Amount
Land
Improvement
Percent Change
Assessment
2020
$15,707
$55,600
$361,100
--%
$416,700
2018
$15,102
$55,600
$361,100
--%
$416,700
2017
$14,914
$55,600
$345,100
--%
$400,700
2016
$14,735
$55,600
$345,100
--%
$400,700
2015
$14,565
$55,600
$345,100
--%
$400,700
2013
$14,310
$55,600
$345,100
--%
$400,700
2011
$13,615
$55,600
$345,100
--%
$400,700

Average Home Price in 14534
Nearby Properties
Zip Code
Price
Bed
Bath
Sqft
Lot
Sold Date
$650,000
2 Beds
2 Baths
3,043 Sqft
14,810 Lot (sqft)
Sold 10/13/2026
$435,000
$435,000
5 Beds
2.5 Baths
2,744 Sqft
182,952 Lot (sqft)
Sold 10/13/2026
$824,900
$824,900
4 Beds
3 Baths
3,280 Sqft
16,117 Lot (sqft)
Sold 10/13/2026
$799,900
$799,900
4 Beds
3 Baths
2,995 Sqft
15,682 Lot (sqft)
Sold 10/13/2026
$680,000
$680,000
5 Beds
5 Baths
3,080 Sqft
16,117 Lot (sqft)
Sold 10/13/2026