Member Features
Find Real Estate Bargain!
Full foreclosure details
Home value, equity and ownership info
Find homes priced below market
Get full access with a FREE Account
Already a member?
$529,000
Listing Price2beds
2baths
1,246sqft
5,236sqft lot
1335 Del Webb Pkwy W, Reno, NV 89523
Member Features
Find Real Estate Bargain!
Full foreclosure details
Home value, equity and ownership info
Find homes priced below market
Get full access with a FREE Account
Already a member?
For Sale
New Listing
Off Market
Home type
Price / sqft
Year built
Home Details
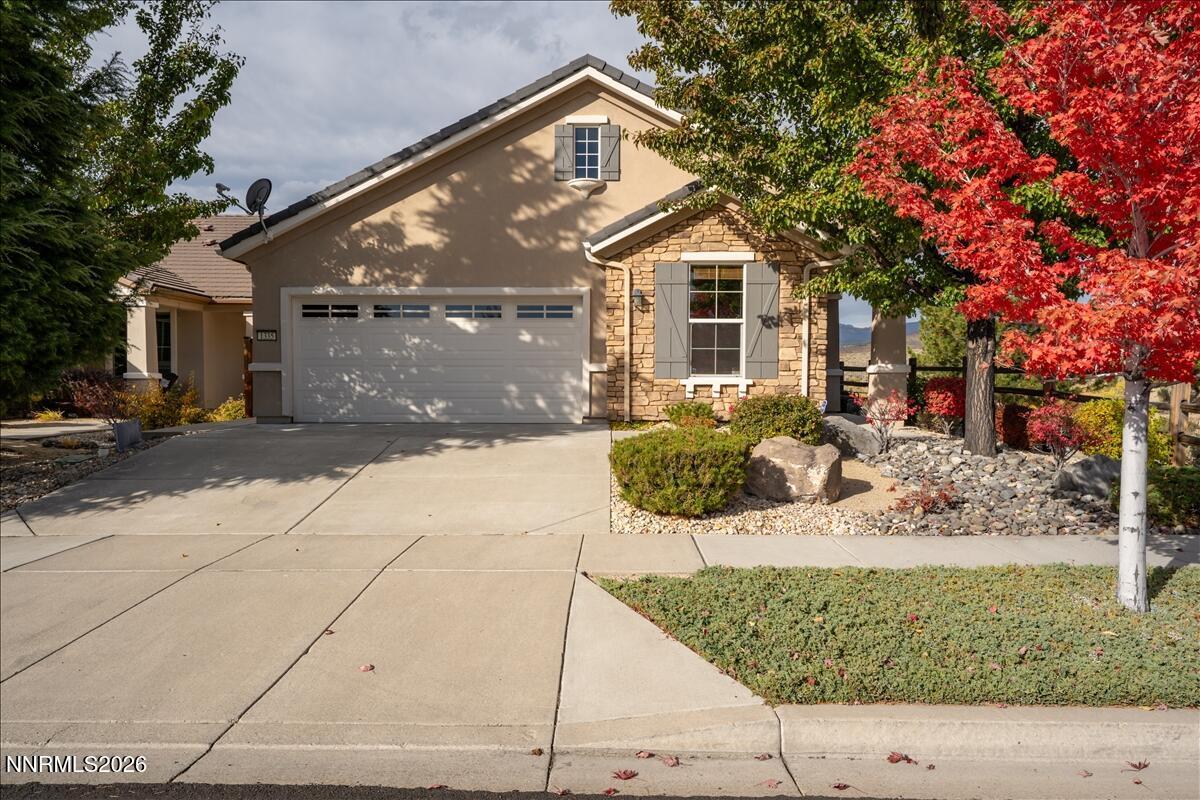
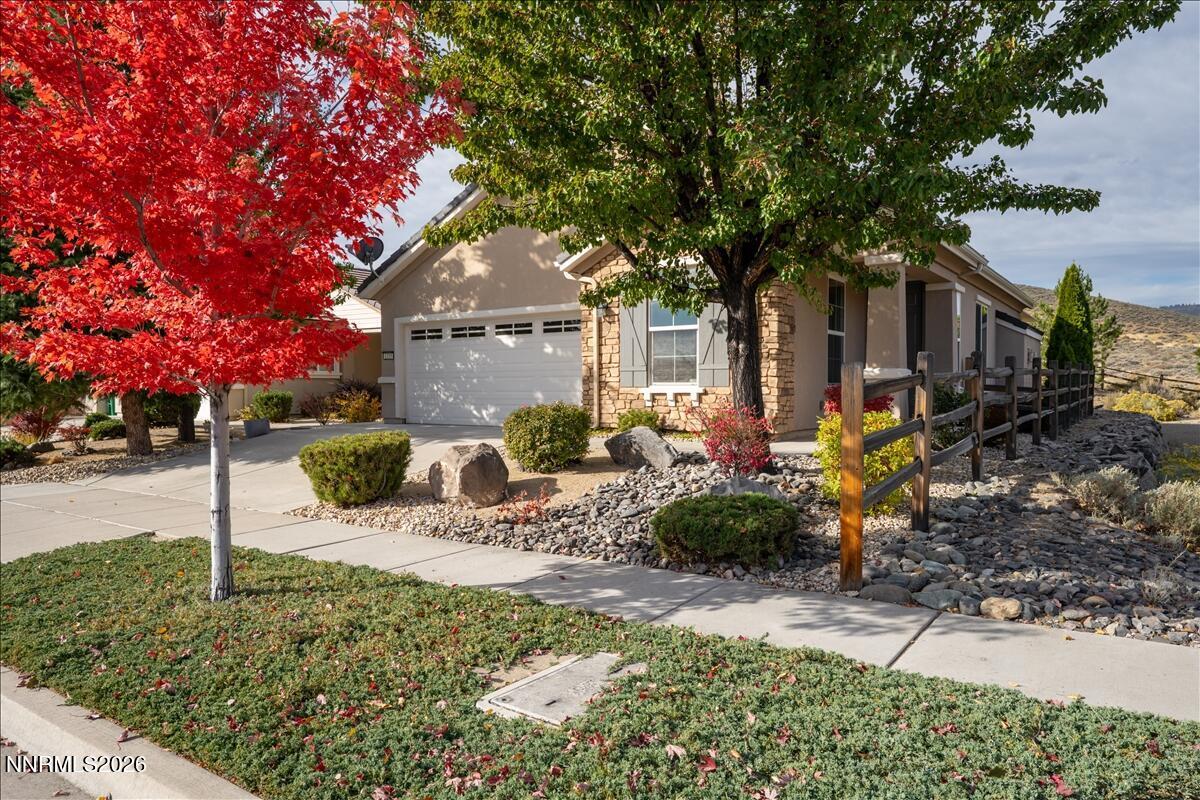
Pristine, updated, and move-in ready, this 55+ Del Webb home offers mountain views, exceptional privacy, and a spectacular setting. The private backyard has no neighbors directly behind it and the buffer to the north is HOA common area, providing additional separation. Inside, the thoughtfully designed floor plan includes two bedrooms, two bathrooms, and an inviting great room. The versatile second bedroom works equally well as an office or guest room, with a closet, full bath with a shower/tub, and a professionally installed queen-size Murphy bed added in 2022. Luxury vinyl plank flooring and tall baseboards, installed in 2025, flow throughout the home for a fresh, modern look. The great room provides a comfortable gathering space with a gas-log fireplace, dining area, and views of the backyard and mountain backdrop. Designed for everyday living and entertaining, the kitchen features a breakfast bar, granite slab countertops and backsplash, maple cabinetry with soft-closing doors, stainless steel appliancesincluding a gas oven/range, refrigerator, built-in microwave, and dishwasherand a pantry. The spacious primary suite includes a bay window, while the primary bath offers a walk-in shower, dual sinks, a linen closet, a private toilet room, and a walk-in closet. The separate laundry room has upper cabinets and a clothes-hanging area, with hookups for a washer and either a gas or electric dryer. The two-car garage features epoxy flooring. Additional recent upgrades include a
Interior Details
1246
2
2
Has Heating:
Yes
Heating Type:
Forced Air With Air Conditioning
Has Cooling:
Yes
Cooling Type:
Central
Has Fuel:
No
Fuel Type:
N/A
Has Basement:
No
Basement Type:
N/A
Has Flooring:
No
Flooring Type:
N/A
Has Fireplace:
Yes
Fireplace Type:
N/A
Property Details
5236
Yes
Yes
Type:
Garage, Attached
Location:
N/A
Status:
N/A
Number of Spaces:
1
No
No
No
No
No
No
No
Construction Details
N/A
Frame/stucco
N/A
N/A
Concrete
Tax History
Year
Amount
Land
Improvement
Percent Change
Assessment
2020
$2,577
$28,385
$56,529
--%
$84,914
2019
$2,502
$30,310
$53,971
--%
$84,281
2018
$2,429
$21,000
$52,797
--%
$73,797
2017
$2,359
$19,775
$52,701
--%
$72,476
2016
$2,299
$18,235
$53,560
--%
$71,795
2014
$2,227
$15,085
$51,791
--%
$66,876
2012
$2,281
$12,110
$50,234
--%
$62,344

Average Home Price in 89523
Nearby Properties
Zip Code
Price
Bed
Bath
Sqft
Lot
Sold Date
$558,375
$558,375
2 Beds
2 Baths
1,428 Sqft
4,954 Lot (sqft)
Sold 06/15/2026
$545,000
$545,000
2 Beds
2 Baths
1,422 Sqft
5,214 Lot (sqft)
Sold 09/29/2026
$539,000
$539,000
2 Beds
2 Baths
1,264 Sqft
5,023 Lot (sqft)
Sold 10/18/2026
$495,000
$495,000
1 Beds
2 Baths
1,246 Sqft
5,719 Lot (sqft)
Sold 10/12/2026
$529,000
$529,000
2 Beds
2 Baths
1,246 Sqft
5,236 Lot (sqft)
Sold 10/21/2026
$526,766
$526,766
1 Beds
2 Baths
1,246 Sqft
5,214 Lot (sqft)
Sold 10/13/2026
$598,513
$598,513
2 Beds
2 Baths
1,410 Sqft
5,253 Lot (sqft)
Sold 10/13/2026
$679,407
$679,407
3 Beds
2 Baths
1,410 Sqft
5,253 Lot (sqft)
Sold 10/13/2026
$533,369
$533,369
1 Beds
2 Baths
1,264 Sqft
5,534 Lot (sqft)
Sold 10/13/2026