

Member Features
Find Real Estate Bargain!
Full foreclosure details
Home value, equity and ownership info
Find homes priced below market
Get full access with a FREE Account
Already a member?
$2,850,000
Listing Price3beds
4baths
4,855sqft
65,340sqft lot
2710 Del Monte Ln, Reno, NV 89511
Member Features
Find Real Estate Bargain!
Full foreclosure details
Home value, equity and ownership info
Find homes priced below market
Get full access with a FREE Account
Already a member?
For Sale
Off Market
Home type
Price / sqft
Year built
Home Details
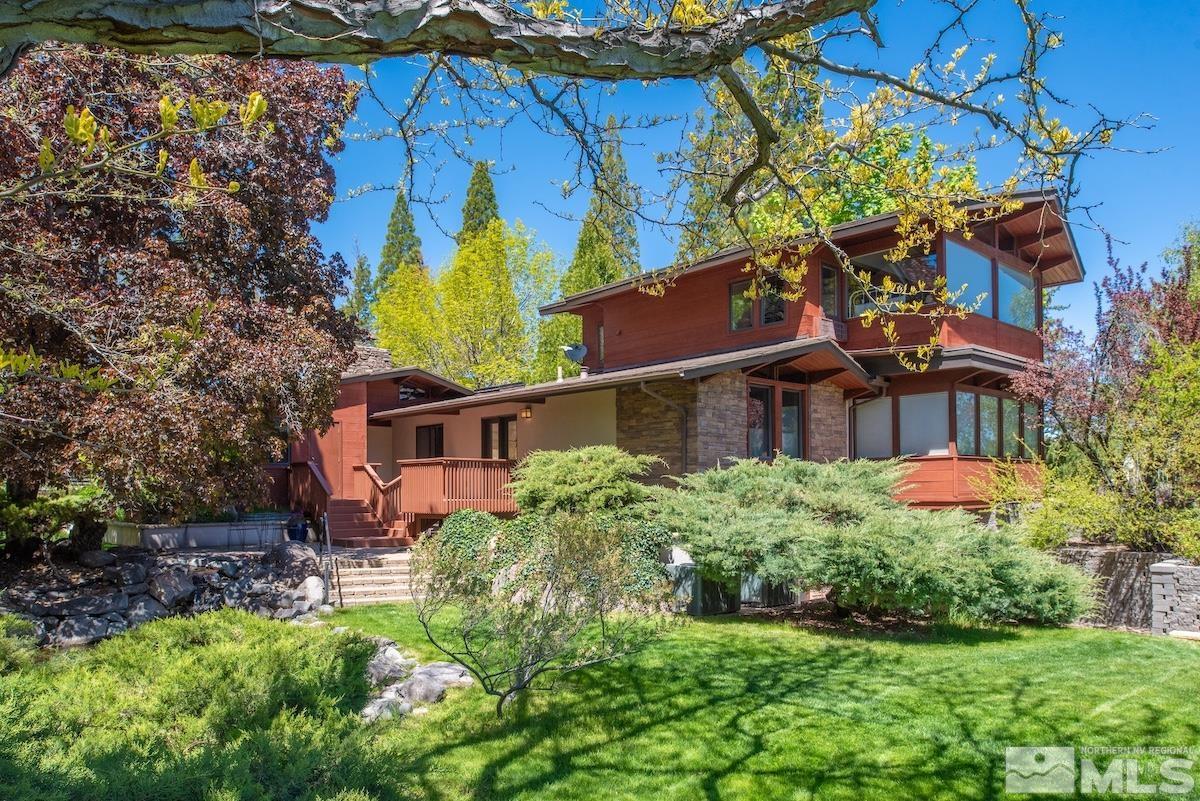
Mid-century modern aesthetics blend with a gorgeous landscape in this exceptional estate that harmonizes home and nature. Situated in one of Reno's most coveted rural settings, but only minutes to Rancharrah and other dining and entertainment. 2.5 lush acres feature over 150 trees--including over 60 sequoias; serene ponds, waterfalls, and creeks; spacious lawn; and charming bridges. Room for more. Dine Al Fresco along a creek in an outdoor kitchen with custom stonework and an authentic Bolivian parrilla. Custom cherry dovetail cabinetry, creamy granite slab counters, hickory floors, vaulted Redwood paneled ceilings and skylights, generous Pella windows, a stately floor-to-ceiling stone fireplace, and abundant natural light lend this home warmth and character throughout. The landscape blends seamlessly with the gourmet kitchen through expansive bifold patio doors. Kitchen also features built-in refrigerator, double ovens, a large pantry, ice maker, coffee station, and beverage refrigerator. Spacious primary suite with dual closets, nearly floor-to-ceiling windows, a sitting room, and a sumptuous bathroom with radiant floor heating. You will love the elegant home office, the spacious bedrooms, the huge upstairs recreation room with endless windows, and the secret storage room accessed through a hidden door. Abundant storage throughout. Owners remodeled this home from the studs in 2008. In 2015, the owners built the 1088 sq ft detached garage with high ceilings, epoxy floor
Interior Details
4855
3
4
Has Heating:
Yes
Heating Type:
Baseboard
Has Cooling:
Yes
Cooling Type:
Central
Has Fuel:
No
Fuel Type:
N/A
Has Basement:
No
Basement Type:
N/A
Has Flooring:
No
Flooring Type:
N/A
Has Fireplace:
Yes
Fireplace Type:
N/A
Property Details
65340
Yes
Yes
Type:
Garage, Attached
Location:
N/A
Status:
N/A
Number of Spaces:
5
No
No
No
No
No
No
No
Construction Details
Split Level
Wood Siding
N/A
Sawtooth
Metal
Tax History
Year
Amount
Land
Improvement
Percent Change
Assessment
2020
$8,506
$117,600
$220,854
--%
$338,454
2019
$8,259
$112,000
$212,240
--%
$324,240
2018
$8,011
$98,000
$208,543
--%
$306,543
2017
$7,772
$84,000
$210,114
--%
$294,114
2016
$7,576
$67,200
$193,585
--%
$260,785
2014
$6,925
$63,000
$174,922
--%
$237,922
2012
$8,057
$63,000
$193,857
--%
$256,857

Average Home Price in 89511
Nearby Properties
Zip Code
Price
Bed
Bath
Sqft
Lot
Sold Date
$2,516,993
$2,516,993
3 Beds
3 Baths
4,202 Sqft
111,688 Lot (sqft)
Sold 05/29/2026
$2,850,000
$2,850,000
3 Beds
4 Baths
4,855 Sqft
65,340 Lot (sqft)
Sold 09/29/2026







