
Member Features
Find Real Estate Bargain!
Full foreclosure details
Home value, equity and ownership info
Find homes priced below market
Get full access with a FREE Account
Already a member?
$2,095,000
Listing Price4beds
3baths
3,413sqft
107,767sqft lot
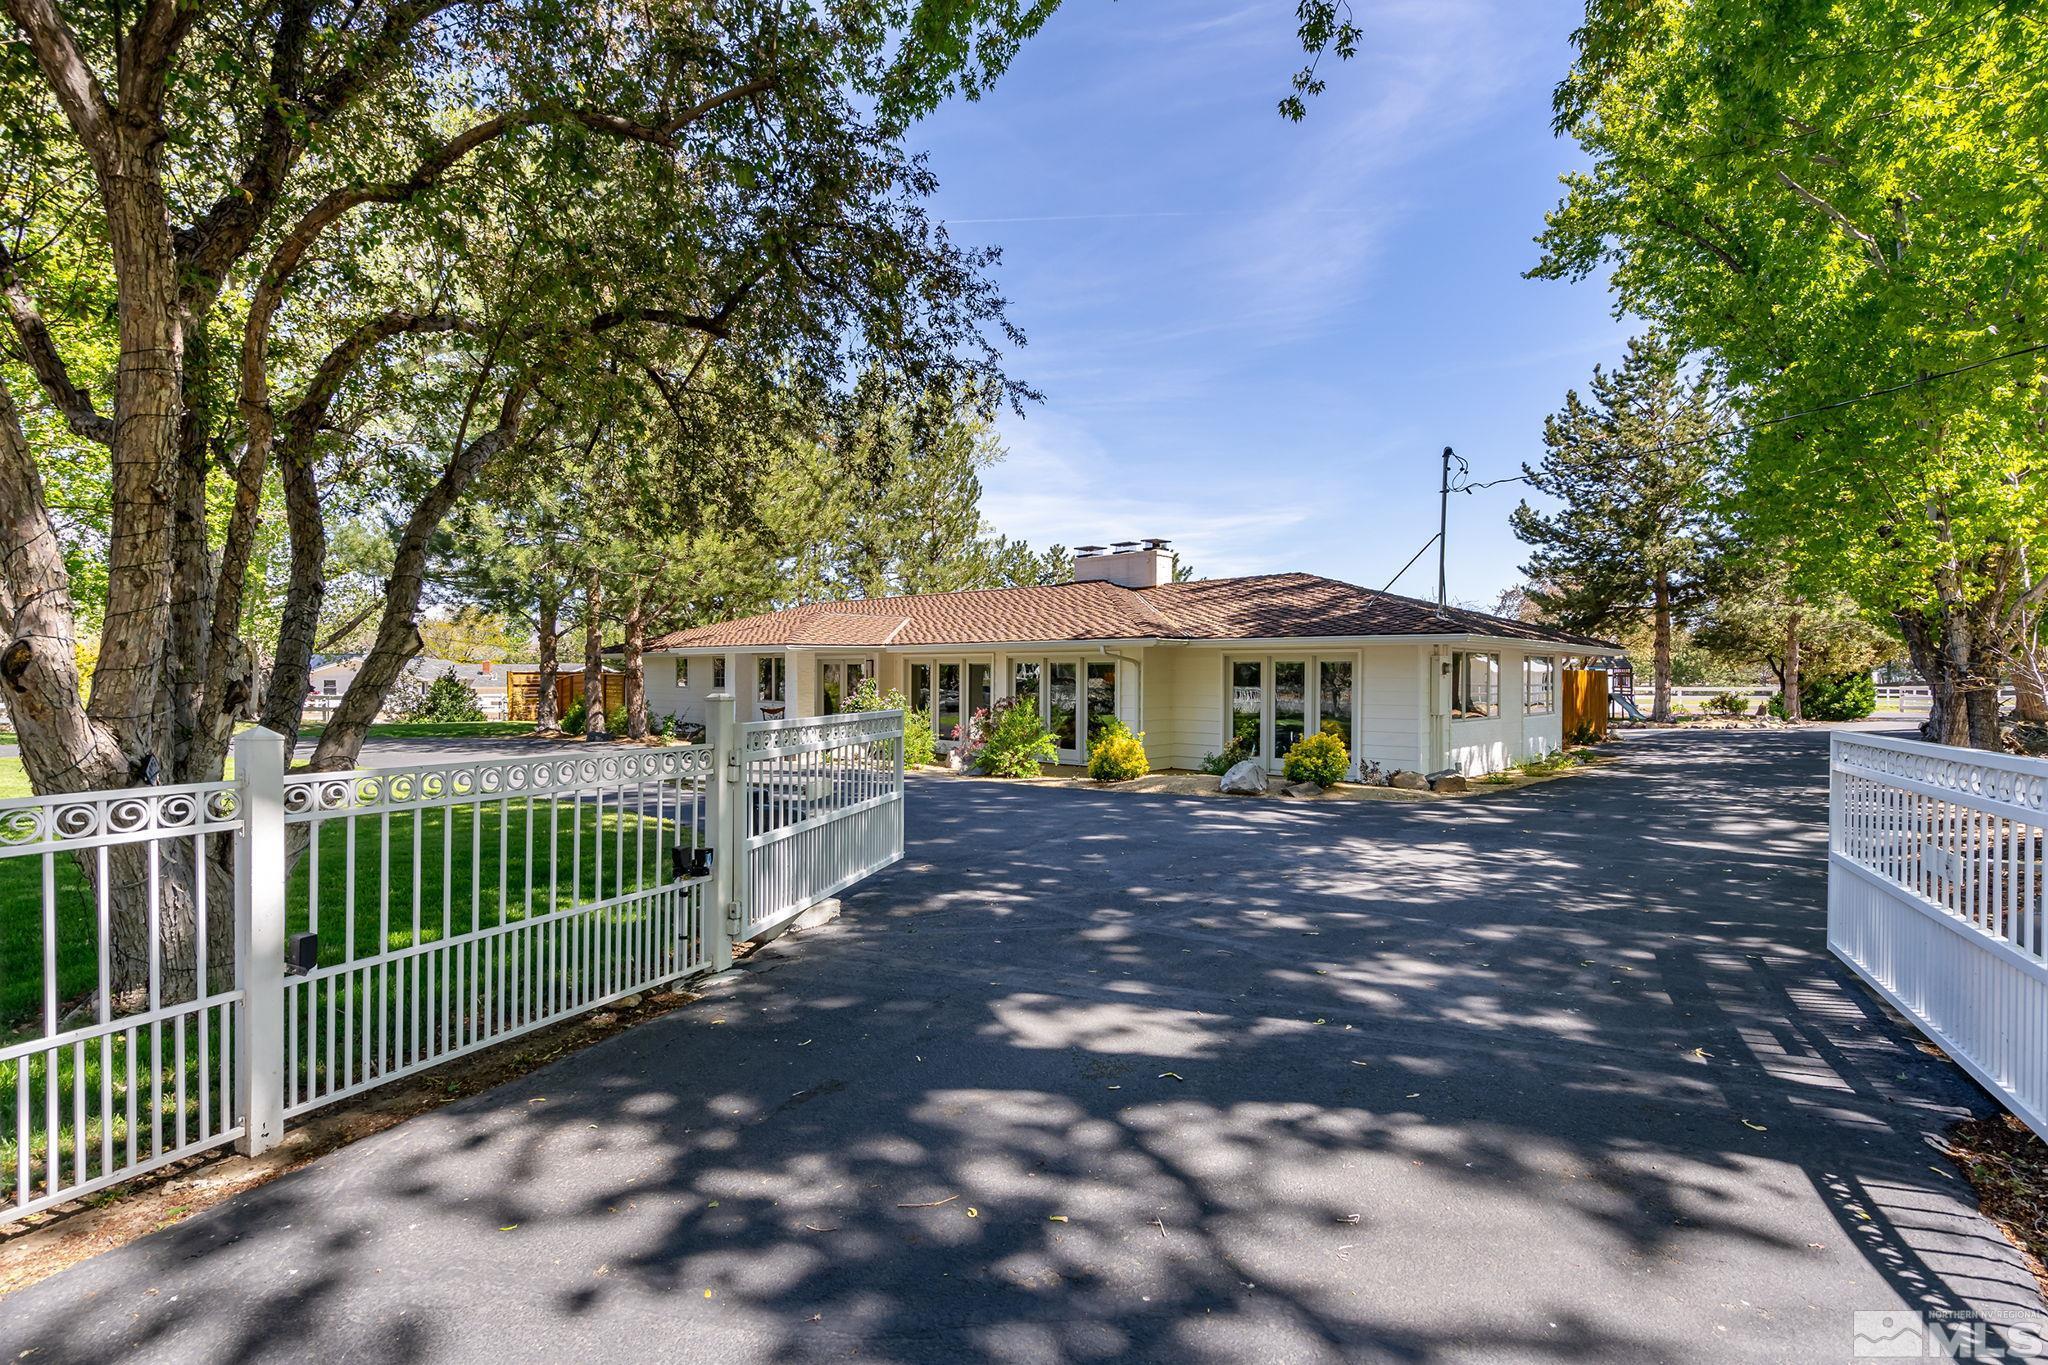
990 Del Monte Ln, Reno, NV 89511
Member Features
Find Real Estate Bargain!
Full foreclosure details
Home value, equity and ownership info
Find homes priced below market
Get full access with a FREE Account
Already a member?
For Sale
Off Market
Home type
Price / sqft
Year built
Home Details
Welcome to 990 Del Monte Ln, an enchanting move-in ready 4-bedroom, 3-bathroom single-family residence nestled on a generous 1.22 acres of lush, nature-kissed land in the heart of Reno, NV. This idyllic property presents the perfect blend of country living with the conveniences of city life, making it an ideal sanctuary for families craving space and tranquility. As you approach through the private gates and circle driveway, you're greeted by an ultra-lush setting brimming with large trees, vibrant grass, and colorful flowers, creating a serene backdrop for this impeccably maintained home. The fenced yard is an oasis for children, featuring a play structure and a delightful tree swing, while the open grounds offer endless room for adventure and exploration. The property boasts a mature producing orchard that gifts a bounty of apples, apricots, pears, plums, peaches, and nectarines, complemented by thriving beehives and a quaint chicken coop. The arbor, festooned with flowers and strawberries, leads to a large open garden area with irrigation, and two expansive greenhouses equipped with power and water. Indulge in the comfort of the south-facing sunroom, perfect for meals and entertainment, or unwind in the large restored barn with its artistic loft and cozy patio. The oversized 2.5 car garage provides additional storage and convenience, complete with a toilet and shower room. The fully updated home features a modern kitchen with a bar and wine fridge, sunny views of Mt R
Interior Details
3413
4
3
Has Heating:
Yes
Heating Type:
Baseboard
Has Cooling:
No
Cooling Type:
N/A
Has Fuel:
No
Fuel Type:
N/A
Has Basement:
No
Basement Type:
N/A
Has Flooring:
No
Flooring Type:
N/A
Has Fireplace:
Yes
Fireplace Type:
N/A
Property Details
107767
Yes
Yes
Type:
Garage, Attached
Location:
N/A
Status:
N/A
Number of Spaces:
2
No
No
No
No
Yes
No
No
Construction Details
N/A
Wood Siding
N/A
N/A
Composition Shingle
Tax History
Year
Amount
Land
Improvement
Percent Change
Assessment
2020
$4,719
$117,600
$55,578
--%
$173,178
2019
$4,545
$112,000
$53,409
--%
$165,409
2018
$4,452
$98,000
$51,391
--%
$149,391
2017
$4,261
$98,000
$50,700
--%
$148,700
2016
$4,153
$89,600
$50,935
--%
$140,535
2014
$4,017
$75,600
$48,061
--%
$123,661
2012
$4,477
$98,000
$39,874
--%
$137,874

Average Home Price in 89511
Nearby Properties
Zip Code
Price
Bed
Bath
Sqft
Lot
Sold Date
$2,825,000
$2,825,000
3 Beds
3.5 Baths
3,342 Sqft
13,200 Lot (sqft)
Sold 10/06/2026
$2,649,000
$2,649,000
4 Beds
5 Baths
3,304 Sqft
10,615 Lot (sqft)
Sold 09/29/2026
$2,480,000
$2,480,000
3 Beds
3 Baths
3,178 Sqft
10,120 Lot (sqft)
Sold 09/29/2026
$1,869,060
$1,869,060
5 Beds
3 Baths
3,541 Sqft
48,255 Lot (sqft)
Sold 10/06/2026
$2,095,000
$2,095,000
4 Beds
3 Baths
3,413 Sqft
107,767 Lot (sqft)
Sold 10/05/2026







