Member Features
Find Real Estate Bargain!
Full foreclosure details
Home value, equity and ownership info
Find homes priced below market
Get full access with a FREE Account
Already a member?
$925,000
Listing Price4beds
3.5baths
2,160sqft
10,019sqft lot
5311 Del Monte Ct, Cape Coral, FL 33904
Member Features
Find Real Estate Bargain!
Full foreclosure details
Home value, equity and ownership info
Find homes priced below market
Get full access with a FREE Account
Already a member?
For Sale
Off Market
Home type
Price / sqft
Year built
Home Details
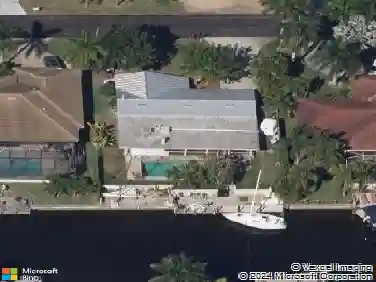
Sailboat access pool home in the highly desirable Yacht Club area of Cape Coral. Enjoy quick, unobstructed access to open water from your new composite dock with lift, or take a short drive to downtown Cape Corals vibrant restaurants, bars, and entertainment.nnNO FLOODING experienced and the peace of mind of having IMPACT WINDOWS throughout from New South Windows that comes with a lifetime warranty. nnThis 4 bedroom, 4 bath pool home boasts outstanding curb appeal with uplighted palms, a side-loading garage, and a fully fenced yard. Inside, the light and bright interior welcomes you with soaring vaulted ceilings. The formal living and dining areas feature expansive windows and glass door that open to the screened lanai and pool, creating seamless indoor-outdoor living.nnThe beautifully updated kitchen showcases quartz countertops with a waterfall edge, custom tile backsplash, white cabinetry, high-end appliances, a separate wine bar, pantry, breakfast bar, and a convenient pass-through window. The kitchen overlooks the family room, which offers backyard views and direct access to the pool.nnThe primary suite features vaulted ceilings, pool access, and an updated ensuite bath with custom tile work, a jetted tub, walk-in shower, and a spacious walk-in closet. Two guest bedrooms are split from the primary and share an updated guest bath.nnUpstairs, a spacious bonus living area-currently used as a second primary suite-includes a full bath and offers endless possibilities as a gam
Interior Details
2160
4
3.5
Has Heating:
Yes
Heating Type:
Forced Air With Air Conditioning
Has Cooling:
Yes
Cooling Type:
Central
Has Fuel:
Yes
Fuel Type:
Electric
Has Basement:
No
Basement Type:
N/A
Has Flooring:
No
Flooring Type:
Carpet
Has Fireplace:
Yes
Fireplace Type:
N/A
Property Details
10019
No
No
Type:
Garage, Attached
Location:
N/A
Status:
N/A
Number of Spaces:
2
No
No
No
No
No
No
No
Construction Details
Contemporary
Concrete Block
N/A
Cathedral/clerestory
Asphalt
Tax History
Year
Amount
Land
Improvement
Percent Change
Assessment
2020
$5,573
$0
$0
--%
$315,962
2019
$5,419
$0
$0
--%
$308,858
2018
$5,420
$0
$0
--%
$303,099
2017
$5,374
$0
$0
--%
$296,865
2016
$5,321
$0
$0
--%
$290,759
2014
$5,453
$0
$0
--%
$324,802
2013
$5,285
$0
$0
--%
$282,213
2012
$6,507
$0
$0
--%
$313,100

Average Home Price in 33904
Nearby Properties
Zip Code
Price
Bed
Bath
Sqft
Lot
Sold Date
$575,426
2 Beds
2 Baths
2,047 Sqft
10,019 Lot (sqft)
Sold 10/08/2026
$420,000
3 Beds
2 Baths
2,123 Sqft
10,019 Lot (sqft)
Sold 10/07/2026
$629,999
3 Beds
2 Baths
2,391 Sqft
10,672 Lot (sqft)
Sold 10/01/2026
$414,166
$414,166
2 Beds
2 Baths
1,955 Sqft
10,716 Lot (sqft)
Sold 09/22/2026
$617,947
3 Beds
2.5 Baths
2,193 Sqft
10,324 Lot (sqft)
Sold 07/22/2026
$411,067
$411,067
3 Beds
2 Baths
2,354 Sqft
10,019 Lot (sqft)
Sold 07/01/2026
$572,179
$572,179
3 Beds
2 Baths
2,019 Sqft
10,019 Lot (sqft)
Sold 06/19/2026
$347,495
2 Beds
2 Baths
1,983 Sqft
10,019 Lot (sqft)
Sold 06/16/2026
$1,634,310
$1,634,310
4 Beds
4.5 Baths
1,910 Sqft
10,019 Lot (sqft)
Sold 06/03/2026