Member Features
Find Real Estate Bargain!
Full foreclosure details
Home value, equity and ownership info
Find homes priced below market
Get full access with a FREE Account
Already a member?
$1,435,000
Listing Price4beds
6baths
2,388sqft
7,482sqft lot
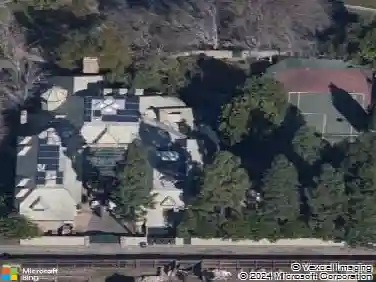
4112 Del Mar Ave, Long Beach, CA 90807
Member Features
Find Real Estate Bargain!
Full foreclosure details
Home value, equity and ownership info
Find homes priced below market
Get full access with a FREE Account
Already a member?
For Sale
Off Market
Home type
Price / sqft
Year built
Home Details
On acreage that had previously been home to pasture and training facilities for his familys thoroughbred racehorses, architect Clifton Jones Jr. developed a tract of distinguished garden home duplexes. Named Cerritos Circle, its modernist post and beam designs clearly display the influences of his studies at the USC School of Architecture. Offered here is the Plan D model, with both residences featuring dramatic double-height living/dining areas, sculptural spiral staircases, floor to ceiling walls of glass at east and west facings, and each unit having its own private patio and outdoor area. As side by side units, each has the feeling of being its own single family home. They were designed in such a way that owners could live in one and rent out the other, with privacy between units having been a primary consideration in the design. Both feature 2 bedrooms / 2.5 baths, well organized open plan kitchens, and spacious living/dining areas. Located in Long Beachs highly desired Los Cerritos/Virginia Country Club neighborhood: with tree lined streets, historic homes, excellent school district, adjacent Dominguez Gap Wetlands + nearby shopping, restaurants, and breweries of Bixby Knolls. Central location with easy freeway access for commutes to both Los Angeles and Orange County, and less than 1.5 miles from a metro station.
Interior Details
2388
4
6
Has Heating:
No
Heating Type:
N/A
Has Cooling:
Yes
Cooling Type:
N/A
Has Fuel:
No
Fuel Type:
N/A
Has Basement:
No
Basement Type:
N/A
Has Flooring:
No
Flooring Type:
N/A
Has Fireplace:
Yes
Fireplace Type:
N/A
Property Details
7482
No
No
Type:
N/A
Location:
N/A
Status:
N/A
Number of Spaces:
N/A
N/A
N/A
N/A
N/A
N/A
N/A
N/A
Construction Details
Duplex Single
N/A
N/A
N/A
N/A
Tax History
Year
Amount
Land
Improvement
Percent Change
Assessment
2019
$2,021
$33,597
$96,366
--%
$129,963
2019
$2,021
$32,939
$94,477
--%
$127,416
2018
$1,903
$32,294
$92,625
--%
$124,919
2017
$1,883
$31,661
$90,809
--%
$122,470
2016
$1,740
$31,041
$89,029
--%
$120,070
2014
$1,681
$29,977
$85,975
--%
$115,952
2013
$1,635
$29,842
$85,587
--%
$115,429
2012
$1,593
$29,257
$83,909
--%
$113,166

Average Home Price in 90807
Nearby Properties
Zip Code
Price
Bed
Bath
Sqft
Lot
Sold Date
$--
4 Beds
6 Baths
2,388 Sqft
5,990 Lot (sqft)
Sold 08/05/2026
$1,490,000
$1,490,000
4 Beds
6 Baths
2,388 Sqft
7,582 Lot (sqft)
Sold 10/05/2026
$1,435,000
$1,435,000
4 Beds
6 Baths
2,388 Sqft
7,482 Lot (sqft)
Sold 10/13/2026
$1,480,000
$1,480,000
4 Beds
4 Baths
2,414 Sqft
6,009 Lot (sqft)
Sold 10/13/2026
$--
4 Beds
6 Baths
2,388 Sqft
6,536 Lot (sqft)
Sold 10/13/2026
$--
4 Beds
4 Baths
2,414 Sqft
5,989 Lot (sqft)
Sold 10/13/2026
$1,428,000
$1,428,000
4 Beds
4 Baths
2,424 Sqft
8,520 Lot (sqft)
Sold 10/13/2026
$--
4 Beds
6 Baths
2,626 Sqft
6,164 Lot (sqft)
Sold 10/13/2026