
Member Features
Find Real Estate Bargain!
Full foreclosure details
Home value, equity and ownership info
Find homes priced below market
Get full access with a FREE Account
Already a member?
$549,900
Listing Price4beds
2baths
2,428sqft
12,018sqft lot
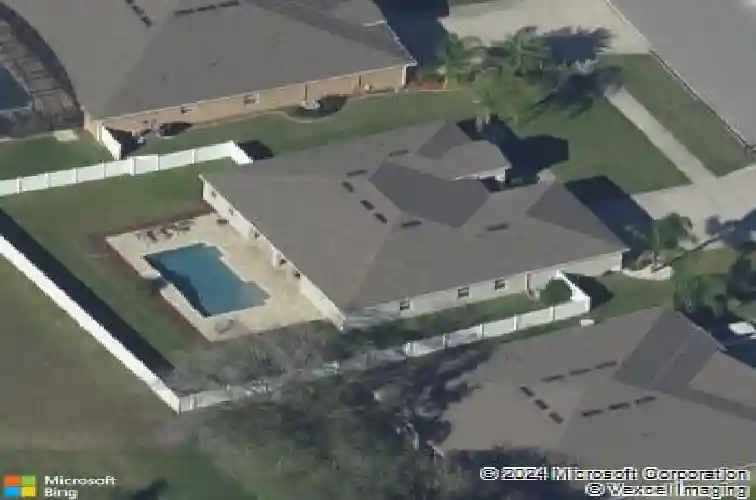
1252 Degraw Dr, Apopka, FL 32712
Member Features
Find Real Estate Bargain!
Full foreclosure details
Home value, equity and ownership info
Find homes priced below market
Get full access with a FREE Account
Already a member?
For Sale
Off Market
Home type
Price / sqft
Year built
Home Details
IMPECCABLY MAINTAINED 4-BEDROOM, 2-BATHROOM, POOL HOME IN APOPKAS BEST NEIGHBORHOOD, ROCK SPRINGS RIDGE, APOPKA, FL 32712. Expect to be WOWED by this ONE-OWNER home that has been meticulously cared for & will IMPRESS THE PICKIEST BUYERS. This SPLIT-LAYOUT, OPEN FLOORPLAN design allows for an abundance of natural light throughout the main living areas of the home. As you enter through the large Foyer, you will have immediate access to the Living, Dining & Family Rooms which all feature CUSTOM CERAMIC TILE FLOORING which has been staggered for an off-set design pattern. The CHEFS KITCHEN is bright & open and features 42 ESPRESSO Wood Cabinets w/Upper CROWN MOLDING, Granite Countertops, STAINLESS APPLIANCE PKG including a Side/Side Refrigerator, Flat-Top Range & Convection Oven, Island w/Breakfast Bar, Stainless Sink w/Goose Neck Faucet, Custom Glass Tile Backsplash, Walk-In Pantry, Tons of Cabinet & Counter Space, Pendant & Recessed Lighting, and a spacious Dinette overlooking the Pool & Patio. The large Primary Suite is the perfect COUPLES RETREAT and will accommodate all of your oversized furniture & includes a SITTING AREA, Slider to the Pool/Patio, HUGE Trey Ceiling and DUAL Walk-In Closets for all your cloths & storage needs. The Primary Bathroom features HIS & HERS Vanities w/Espresso Cabinets including a Make-Up Station, Granite Countertops, Recessed Sinks, a Walk-In Shower w/Custom Wall & Floor tile along with Listello inserts, Contoured Garden Soaking Tub for the Perfe
Interior Details
2428
4
2
Has Heating:
Yes
Heating Type:
Forced Air With Air Conditioning
Has Cooling:
Yes
Cooling Type:
Central
Has Fuel:
Yes
Fuel Type:
Electric
Has Basement:
No
Basement Type:
N/A
Has Flooring:
No
Flooring Type:
Carpet
Has Fireplace:
Yes
Fireplace Type:
N/A
Property Details
12018
No
No
Type:
Garage, Attached
Location:
N/A
Status:
N/A
Number of Spaces:
2
No
No
No
No
Yes
No
No
Construction Details
N/A
Concrete Block
N/A
Gable/hip
Composition Shingle
Tax History
Year
Amount
Land
Improvement
Percent Change
Assessment
2020
$3,859
$0
$0
--%
$286,290
2019
$3,925
$0
$0
--%
$279,853
2018
$3,892
$0
$0
--%
$274,635
2017
$3,517
$50,000
$202,336
--%
$252,336
2016
$392
$22,000
$0
--%
$22,000

Average Home Price in 32712
Nearby Properties
Zip Code
Price
Bed
Bath
Sqft
Lot
Sold Date
$603,086
4 Beds
3 Baths
2,641 Sqft
0 Lot (sqft)
Sold 10/26/2026
$660,610
4 Beds
3 Baths
2,764 Sqft
0 Lot (sqft)
Sold 11/02/2026
$601,511
4 Beds
3 Baths
2,750 Sqft
0 Lot (sqft)
Sold 11/02/2026
$485,000
$485,000
4 Beds
2 Baths
2,398 Sqft
9,373 Lot (sqft)
Sold 07/10/2025
$539,168
$539,168
4 Beds
2.5 Baths
2,577 Sqft
9,381 Lot (sqft)
Sold 10/27/2026
$470,000
$470,000
4 Beds
2 Baths
2,278 Sqft
9,373 Lot (sqft)
Sold 10/26/2026
$489,900
$489,900
4 Beds
3 Baths
2,363 Sqft
9,366 Lot (sqft)
Sold 09/29/2026
$591,046
4 Beds
3 Baths
2,675 Sqft
9,586 Lot (sqft)
Sold 10/26/2026
$489,000
$489,000
4 Beds
3 Baths
2,363 Sqft
9,373 Lot (sqft)
Sold 10/05/2026
Calculators
Mortgage
Mortgage Calculator
Details for 1252 DEGRAW DR
Property Debt
Foreclosure Contact Details
Similar Homes Nearby

Guides for Degraw Dr

Santa Ana’s real estate market shows substantial growth, with home values reaching $970K in June 2024, up from $799.5K in July 2023. Neighboring cities also display varied market trends. The data indicates a promising market for potential buyers and investors.



