
Member Features
Find Real Estate Bargain!
Full foreclosure details
Home value, equity and ownership info
Find homes priced below market
Get full access with a FREE Account
Already a member?
$699,000
Listing Price2beds
3baths
1,394sqft
11,761sqft lot
22 Deforest Rd, Burlington, VT 05401
Member Features
Find Real Estate Bargain!
Full foreclosure details
Home value, equity and ownership info
Find homes priced below market
Get full access with a FREE Account
Already a member?
For Sale
Off Market
Home type
Price / sqft
Year built
Home Details
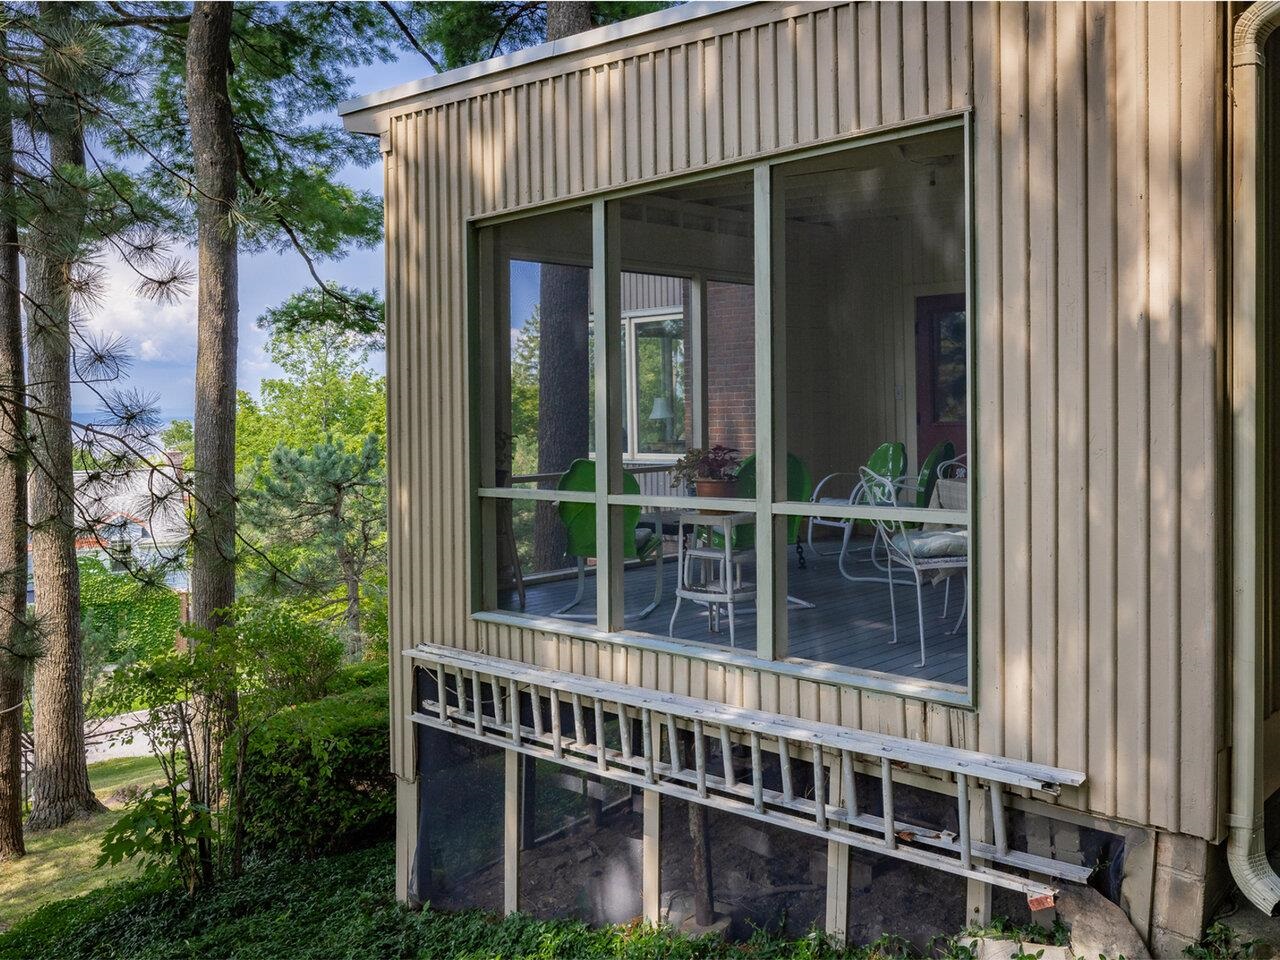
Welcome to Deforest Road! Capture this rare opportunity to live in an iconic Hill Section location. This -acre-plus property features everything you love about Deforest pine trees, Redstone ledge, lake views, and a low-traffic street within a vibrant city. The home was originally designed by Ruth Reynolds Freeman, Vermonts first female architect. Ruth and her husband William designed the house in 1941 for their personal residence. They used modest, clean lines while keeping them proportionally balanced. Head up the winding stone stairs to the clean, modern entryway. Come upstairs to the main living space to your panoramic view over Burlington to Lake Champlain and across to the Adirondacks. Enjoy a cup of coffee on the seasonal porch and relax to the view that makes the Hill Section so desirable. This highly desirable location offers immediate access to downtown, Church Street, the hospital, University of Vermont, Burlington Country Club, and Burlingtons growing South End it is truly irreplaceable. Come see for yourself and book your tour today! This home has no driveway or off street parking. Residential permitted street parking.
Interior Details
1394
2
3
Has Heating:
Yes
Heating Type:
Forced Air With Air Conditioning
Has Cooling:
Yes
Cooling Type:
N/A
Has Fuel:
Yes
Fuel Type:
Gas
Has Basement:
No
Basement Type:
Basement (unspecified)
Has Flooring:
No
Flooring Type:
N/A
Has Fireplace:
Yes
Fireplace Type:
N/A
Property Details
11761
No
No
Type:
N/A
Location:
N/A
Status:
N/A
Number of Spaces:
N/A
N/A
N/A
N/A
N/A
N/A
N/A
N/A
Construction Details
Contemporary
Wood Siding
N/A
Flat
Roll Tar & Gravel
Tax History
Year
Amount
Land
Improvement
Percent Change
Assessment
2019
$12,050
$230,600
$198,100
--%
$428,700
2018
$11,507
$230,600
$198,100
--%
$428,700
2017
$11,109
$230,600
$198,100
--%
$428,700
2016
$10,760
$230,600
$198,100
--%
$428,700
2015
$10,506
$230,600
$198,100
--%
$428,700
2014
$10,796
$230,600
$198,100
--%
$428,700

Average Home Price in 05401
Nearby Properties
Zip Code
Price
Bed
Bath
Sqft
Lot
Sold Date
$505,013
3 Beds
1.5 Baths
1,390 Sqft
5,663 Lot (sqft)
Sold 04/27/2026
$602,274
2 Beds
2 Baths
1,525 Sqft
10,890 Lot (sqft)
Sold 10/06/2026
$599,500
$599,500
3 Beds
2 Baths
1,389 Sqft
4,792 Lot (sqft)
Sold 10/05/2026
$698,771
$698,771
2 Beds
2 Baths
1,340 Sqft
3,920 Lot (sqft)
Sold 10/06/2026
$699,000
2 Beds
2.5 Baths
1,394 Sqft
11,761 Lot (sqft)
Sold 07/10/2025
$709,118
3 Beds
2 Baths
1,392 Sqft
9,148 Lot (sqft)
Sold 10/06/2026




