Member Features
Find Real Estate Bargain!
Full foreclosure details
Home value, equity and ownership info
Find homes priced below market
Get full access with a FREE Account
Already a member?
$325,000
Listing Price3beds
3baths
1,940sqft
8,276sqft lot
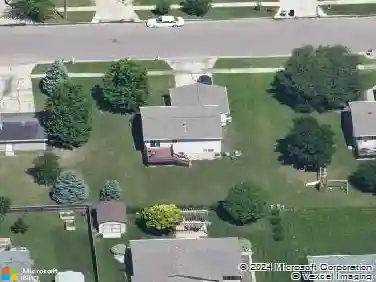
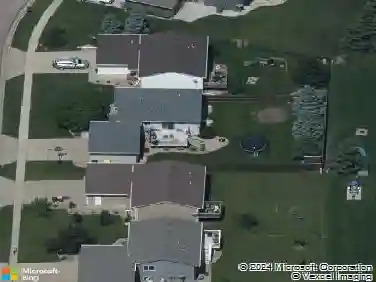
112 Deerview Ave, Tea, SD 57064
Member Features
Find Real Estate Bargain!
Full foreclosure details
Home value, equity and ownership info
Find homes priced below market
Get full access with a FREE Account
Already a member?
For Sale
Off Market
Home type
Price / sqft
Year built
Home Details
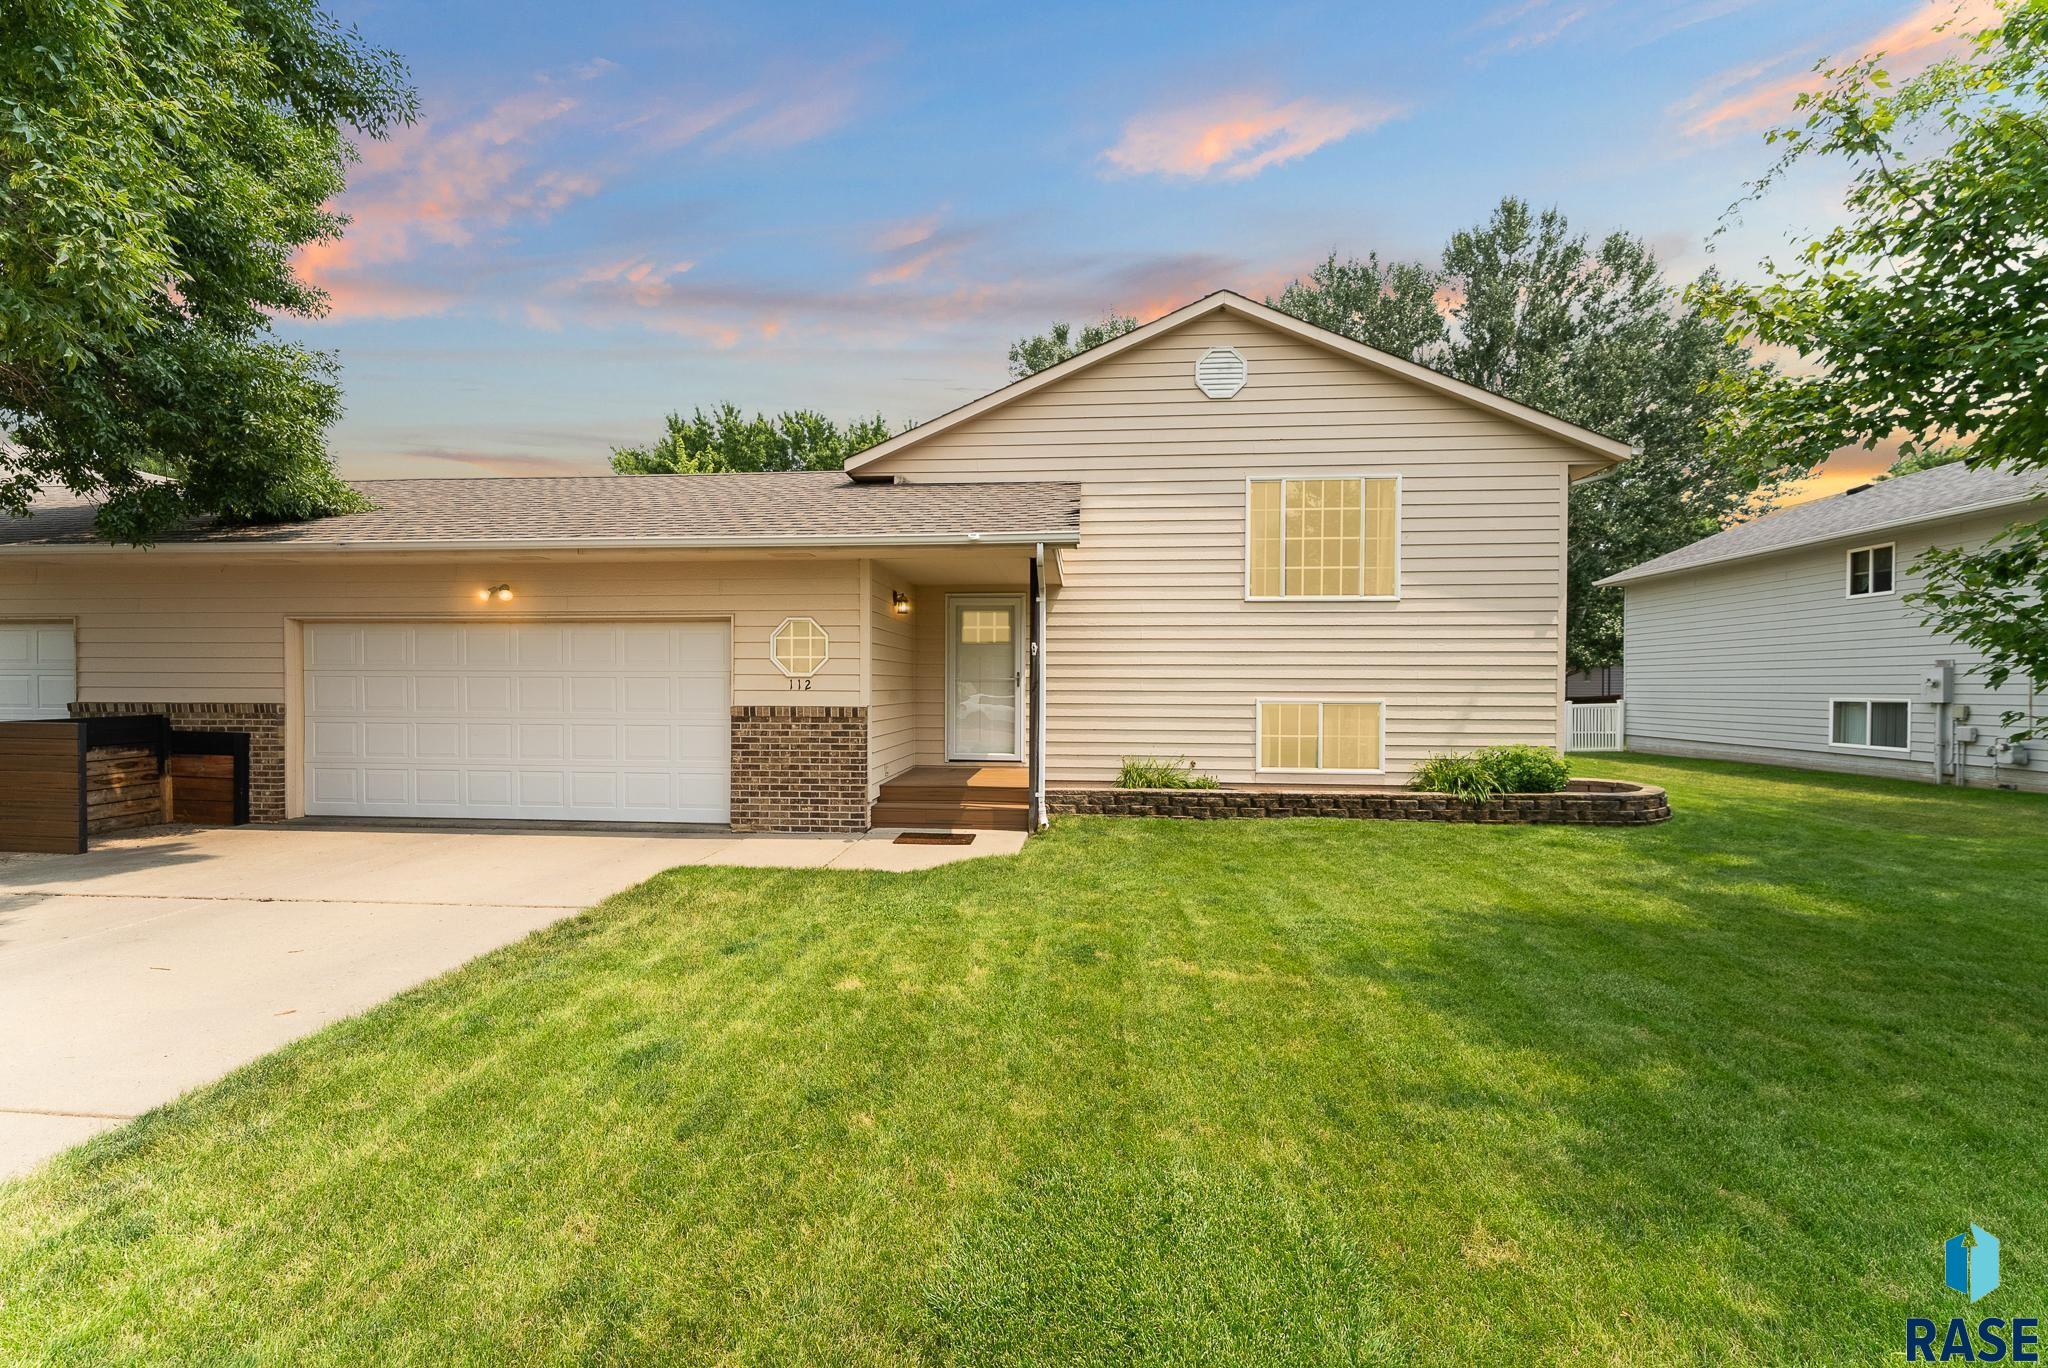
This stunning 3-bedroom twin home offers the perfect blend of privacy and community living, sharing only garage walls with its neighbor, ensuring no shared interior walls. This unique design feature not only guarantees tranquility but also provides an expansive backyard perfect for entertaining, gardening, or simply enjoying the outdoors. Step inside to discover a home that has been tastefully updated to cater to modern tastes and comfort. The main floor boasts vaulted ceilings that create an open, airy ambiance, enhancing the sense of space and light throughout the home. The bright kitchen is a culinary enthusiast's delight, featuring a trendy green palette that adds an updated flair. Its designed to be both functional and stylish, with ample counter space and modern appliances that make meal preparation a joy. The living spaces are versatile and inviting. With two distinct living areas, you have the flexibility to create separate zones for relaxation and entertainment. Additionally, the basement offers a fantastic flex space, perfect for a gym, home office, or even a combination of both, allowing you to customize the space to fit your lifestyle. The primary suite is a true retreat, featuring a spacious ensuite bathroom complete with a luxurious whirlpool tub. This private sanctuary invites you to unwind and relax after a long day, providing the perfect setting for rejuvenation. The additional bedrooms are generously sized, offering comfort and convenience. A standout f
Interior Details
1940
3
3
Has Heating:
No
Heating Type:
N/A
Has Cooling:
No
Cooling Type:
N/A
Has Fuel:
No
Fuel Type:
N/A
Has Basement:
No
Basement Type:
N/A
Has Flooring:
No
Flooring Type:
N/A
Has Fireplace:
No
Fireplace Type:
N/A
Property Details
8276
No
No
Type:
N/A
Location:
N/A
Status:
N/A
Number of Spaces:
N/A
N/A
N/A
N/A
N/A
N/A
N/A
N/A
Construction Details
N/A
N/A
N/A
N/A
N/A
Tax History
Year
Amount
Land
Improvement
Percent Change
Assessment
2019
$3,248
$25,020
$151,914
--%
$176,934
2019
$3,248
$0
$0
--%
$176,934
2018
$3,161
$0
$0
--%
$164,387
2017
$3,142
$0
$0
--%
$164,387
2016
$3,119
$0
$0
--%
$121,088

Average Home Price in 57064