
Member Features
Find Real Estate Bargain!
Full foreclosure details
Home value, equity and ownership info
Find homes priced below market
Get full access with a FREE Account
Already a member?
$1,249,900
Listing Price4beds
3baths
3,673sqft
13,504sqft lot
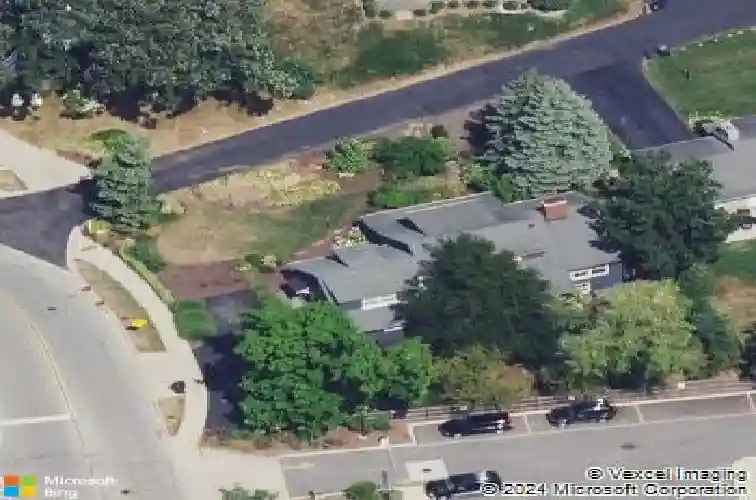
567 Deerpath Rd, Glen Ellyn, IL 60137
Member Features
Find Real Estate Bargain!
Full foreclosure details
Home value, equity and ownership info
Find homes priced below market
Get full access with a FREE Account
Already a member?
For Sale
Off Market
Home type
Price / sqft
Year built
Home Details
Designer Renovation in the Heart of Glen Ellyn steps away from downtown, the Metra, Lake Ellyn and Glenbard West! Renovated and thoughtfully expanded in 2014 by the esteemed TKS Design Group, this stunning residence blends modern comfort with timeless elegance. Tucked away on a private drive off Park Boulevard, this home offers privacy and convenience. The exterior has been fully updated with LP Smartside engineered wood and Pella Architect Series windows offering a timeless facade. Inside, a generously sized chefs kitchen takes center stage with an oversized Calacutta Bhorgini 2 island top, custom cabinetry and abundant natural light perfect for everyday living and entertaining. Adorned with high end appliances including Wolf induction cooktop, double oven, Subzero fridge/freezer, Miele built-in coffee maker, Bosch dishwasher and a double size galley sink with two pull down faucets. The main level also features a newly added mudroom with laundry, beautifully appointed living and family rooms with a cozy double sided wood-burning fireplace, and gorgeous hardwood floors throughout. A versatile main-level bedroom and full bathroom provide flexibility for guests, a home office, or multigenerational living. Upstairs, the luxurious primary suite is a serene retreat complete with an en suite bathroom and spacious walk-in closet. Two additional bedrooms, a full hallway bath, and an extra flex space-ideal for a home office, play area, or extra storage-complete the upper level. The fu
Interior Details
3673
4
3
Has Heating:
Yes
Heating Type:
Central
Has Cooling:
Yes
Cooling Type:
Central
Has Fuel:
No
Fuel Type:
N/A
Has Basement:
No
Basement Type:
Basement (unspecified)
Has Flooring:
No
Flooring Type:
N/A
Has Fireplace:
Yes
Fireplace Type:
N/A
Property Details
13504
No
No
Type:
Garage, Attached
Location:
N/A
Status:
N/A
Number of Spaces:
2
No
No
No
No
Yes
No
No
Construction Details
N/A
N/A
N/A
N/A
Asphalt
Tax History
Year
Amount
Land
Improvement
Percent Change
Assessment
2019
$14,224
$62,120
$144,460
--%
$206,580
2018
$14,254
$81,780
$123,520
--%
$205,300
2017
$14,047
$78,760
$118,960
--%
$197,720
2016
$14,240
$75,610
$114,210
--%
$189,820
2015
$13,981
$72,130
$100,200
--%
$172,330
2013
$11,411
$24,290
$116,520
--%
$140,810

Average Home Price in 60137
Nearby Properties
Zip Code
Price
Bed
Bath
Sqft
Lot
Sold Date
$--
5 Beds
1.5 Baths
3,217 Sqft
11,326 Lot (sqft)
Sold 10/22/2026
$775,000
3 Beds
3 Baths
3,488 Sqft
7,405 Lot (sqft)
Sold 07/09/2026
$1,249,900
$1,249,900
4 Beds
3 Baths
3,673 Sqft
13,504 Lot (sqft)
Sold 10/18/2026
$2,195,000
$2,195,000
4 Beds
4 Baths
3,384 Sqft
25,746 Lot (sqft)
Sold 10/13/2026
$1,150,000
$1,150,000
-- Beds
3.5 Baths
3,203 Sqft
12,632 Lot (sqft)
Sold 09/23/2026
$995,000
$995,000
4 Beds
3.5 Baths
3,264 Sqft
7,405 Lot (sqft)
Sold 10/18/2026





