Member Features
Find Real Estate Bargain!
Full foreclosure details
Home value, equity and ownership info
Find homes priced below market
Get full access with a FREE Account
Already a member?
$388,000
Listing Price5beds
4baths
2,224sqft
15,290sqft lot
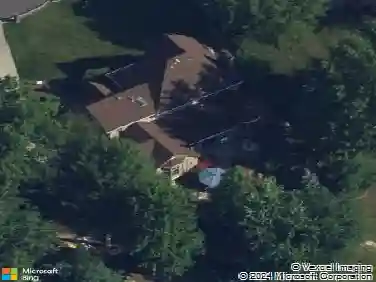
8103 Deerpath Dr, Youngstown, OH 44512
Member Features
Find Real Estate Bargain!
Full foreclosure details
Home value, equity and ownership info
Find homes priced below market
Get full access with a FREE Account
Already a member?
For Sale
Off Market
Home type
Price / sqft
Year built
Home Details
Experience the casual contemporary stylish and sleek modern updates as you immerse yourself within the three-floors of wonderfully finished living space presented by this stunning Boardman home! With its park-like views and fantastic location just minutes away from the desirable downtown area, this residence holds a commanding presence. Fall in love with perfectly cultured backyard as an illustrious sunroom looks on towards a brick patio space, all tied into a must-see water feature. Curb appeal comes in spades as the covered front porch creates an instant warm weather getaway or simply a cozy autumn retreat with a good book and a warm drink. Inside, the robust foyer spills past a rising wooden staircase and a welcoming living room as hardwood style flooring spills throughout, continuing into the adjacent dining room. Fall in love with the masterfully appointed central kitchen, combining rustic country appeal with polished contemporary appliances and stone countertops. The farmhouse style sink creates a polarizing centerpiece with great backyard views. Bar top seating awaits the dining side while a quaint coffee bar introduces the nearby family room where a fireplace, lovely half bath and sunroom access is found. Upstairs, four impressively sized bedrooms include an expansive master suite with its own private bath and walk-in closet. A second full bath joins the remaining bedrooms at mid hall. Down below, the finished basement includes a deep-set rec room, bonus room and half
Interior Details
2224
5
4
Has Heating:
Yes
Heating Type:
Baseboard
Has Cooling:
Yes
Cooling Type:
Central
Has Fuel:
Yes
Fuel Type:
Oil
Has Basement:
No
Basement Type:
No Basement
Has Flooring:
No
Flooring Type:
N/A
Has Fireplace:
Yes
Fireplace Type:
N/A
Property Details
15290
No
No
Type:
Garage, Attached
Location:
N/A
Status:
N/A
Number of Spaces:
1
No
No
No
No
Yes
No
No
Construction Details
Conventional
Brick/stone (brick And/or Stone)
N/A
N/A
N/A
Tax History
Year
Amount
Land
Improvement
Percent Change
Assessment
2019
$3,151
$9,510
$42,500
--%
$52,010
2018
$3,127
$9,510
$42,500
--%
$52,010
2017
$2,758
$9,510
$42,500
--%
$52,010
2016
$2,624
$9,510
$39,970
--%
$49,480

Average Home Price in 44512
Nearby Properties
Zip Code
Price
Bed
Bath
Sqft
Lot
Sold Date
$320,000
$320,000
3 Beds
1.5 Baths
2,096 Sqft
14,244 Lot (sqft)
Sold 10/01/2026
$232,481
$232,481
4 Beds
2.5 Baths
2,250 Sqft
14,462 Lot (sqft)
Sold 08/07/2026
$364,773
3 Beds
2.5 Baths
1,966 Sqft
23,392 Lot (sqft)
Sold 07/07/2026
$329,228
4 Beds
2 Baths
2,152 Sqft
16,117 Lot (sqft)
Sold 07/07/2026
$333,458
$333,458
3 Beds
3.5 Baths
2,553 Sqft
22,477 Lot (sqft)
Sold 05/21/2026
$304,900
4 Beds
2.5 Baths
2,363 Sqft
12,153 Lot (sqft)
Sold 10/13/2026
$388,000
5 Beds
4 Baths
2,224 Sqft
15,290 Lot (sqft)
Sold 10/13/2026
$329,900
$329,900
3 Beds
3 Baths
2,336 Sqft
12,066 Lot (sqft)
Sold 10/13/2026
$260,000
$260,000
3 Beds
2 Baths
2,022 Sqft
17,772 Lot (sqft)
Sold 07/10/2025