
Member Features
Find Real Estate Bargain!
Full foreclosure details
Home value, equity and ownership info
Find homes priced below market
Get full access with a FREE Account
Already a member?
$550,000
Listing Price4beds
2baths
2,104sqft
261,360sqft lot
5852 Deermont Dr, Crestview, FL 32539
Member Features
Find Real Estate Bargain!
Full foreclosure details
Home value, equity and ownership info
Find homes priced below market
Get full access with a FREE Account
Already a member?
For Sale
Off Market
Home type
Price / sqft
Year built
Home Details
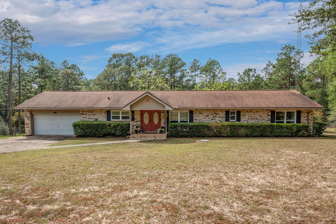
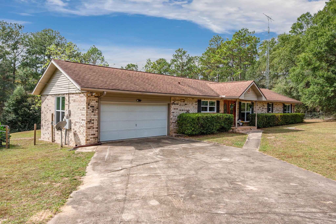
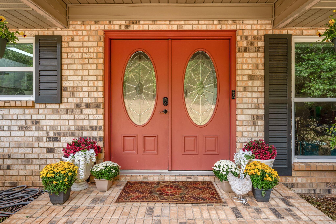
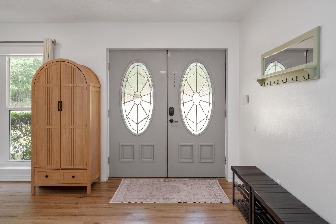
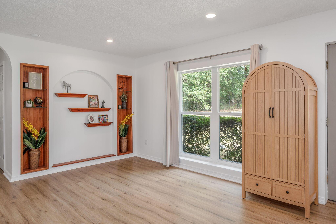
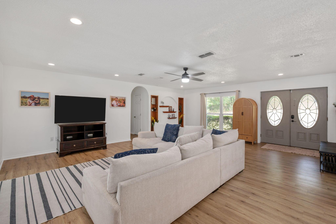
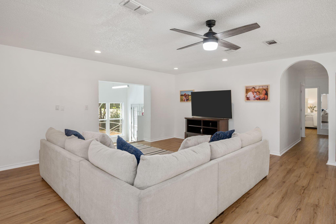
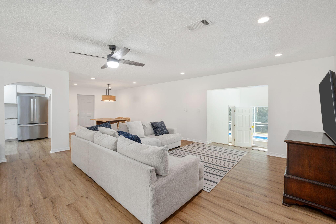
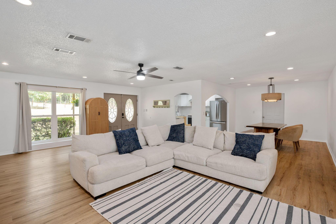
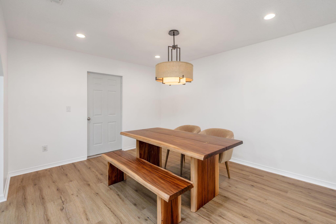
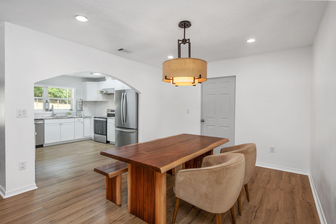
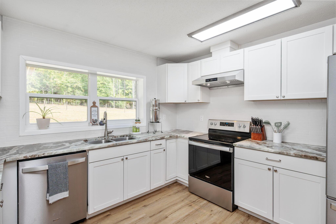
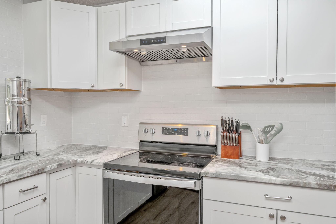
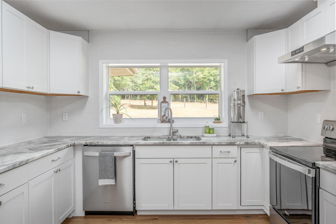
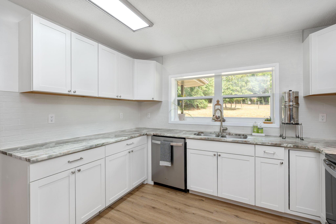
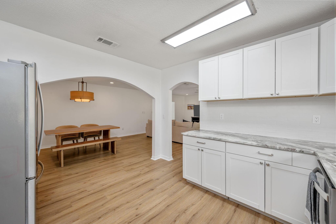
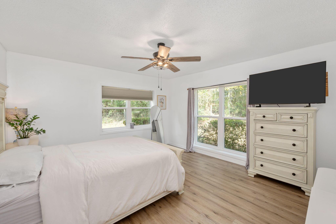
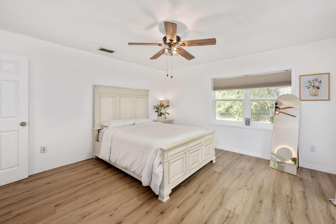
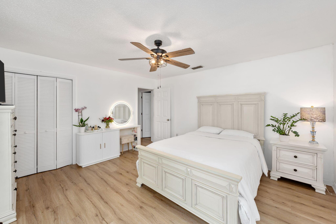
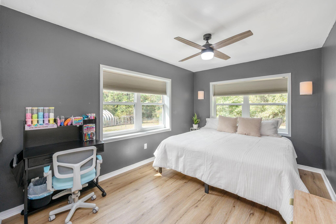
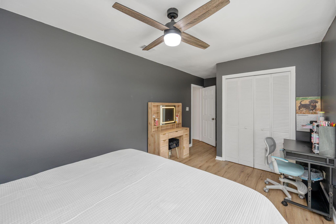
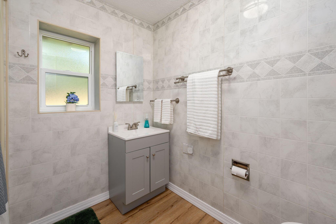
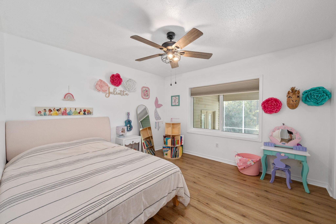
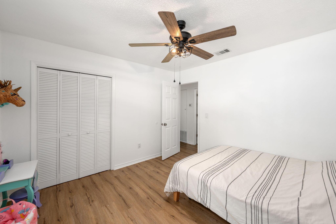
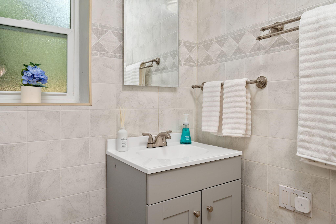
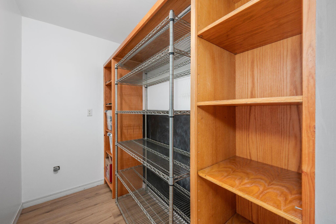
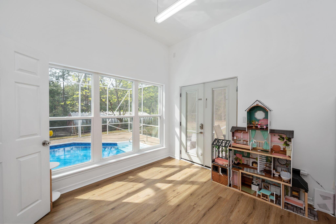
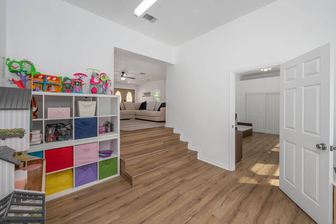
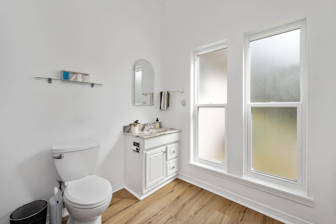
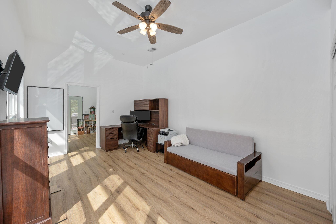
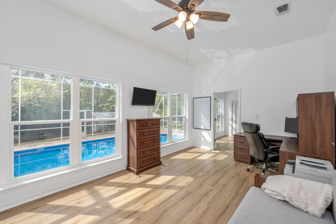
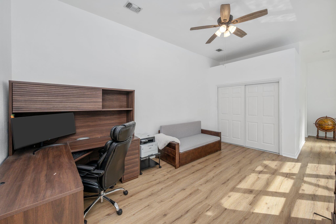
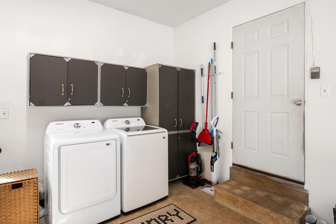
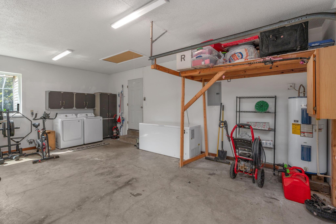
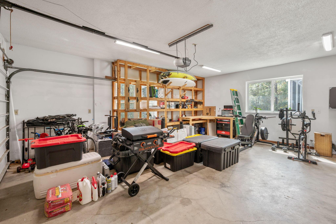
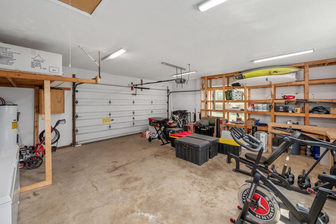
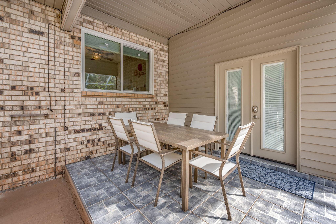
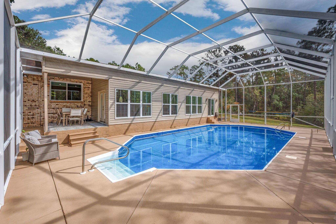
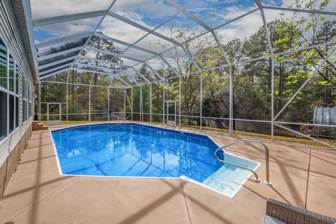
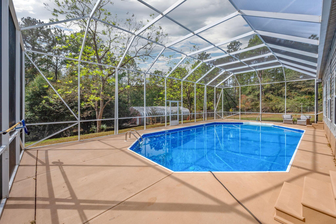
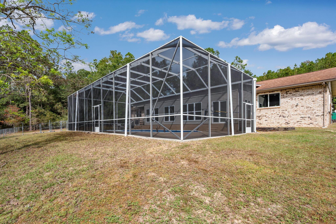
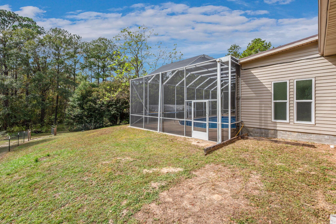
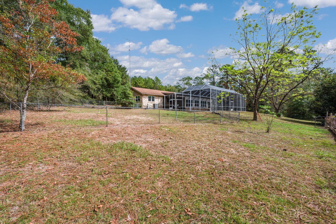
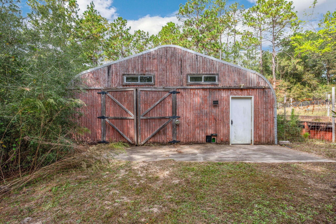
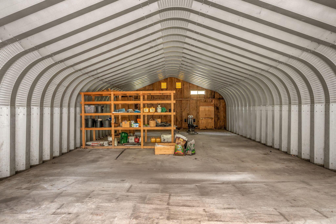
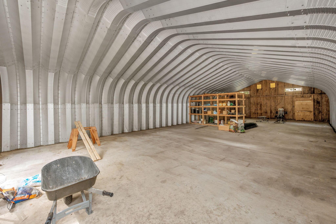
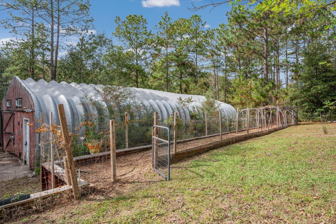
6 ACRES, HORSES ALLOWED, RURAL RESIDENTIAL ZONING, SCREENED-IN POOL & 30X60 WORKSHOP! Welcome to 5852 Deermont Drive in Crestview, Florida, where country living meets comfort, privacy, and endless possibilities! This well-maintained, established 4-bedroom, 2-bath home offers approximately 2,104 square feet of living space on 6 beautiful acres. Built with durable concrete block exterior walls covered in brick, this home offers solid construction and a spacious, functional layout. Step inside to discover a bright, oversized living room featuring. attractive wood looking Luxury Vinyl Plank (LVP) flooring throughout, recessed lighting, ceiling fans, and neutral finishes. The adjoining dining area provides a comfortable gathering space and flows into the kitchen through a charming arched opening. The refreshed kitchen features white shaker-style cabinetry, stainless steel appliances, attractive quartz countertops, a white brick stylish backsplash, and generous storage space. Additional flexible living areas provide room for a home office, playroom, or hobbies. OUTDOOR LIVING AT ITS BEST! Enjoy your own private backyard retreat featuring an impressive 40x20 in-ground swimming pool surrounded by a screened enclosure, offering the perfect setting for swimming, relaxing, and entertaining. A 12x9 covered patio provides additional shaded outdoor living space. Need room for your vehicles, equipment, tools, or hobbies? The oversized 25x25 attached two-car garage and massive 30x60 detach w
Interior Details
2104
4
2
Has Heating:
Yes
Heating Type:
Forced Air With Air Conditioning
Has Cooling:
Yes
Cooling Type:
Central
Has Fuel:
No
Fuel Type:
N/A
Has Basement:
No
Basement Type:
N/A
Has Flooring:
No
Flooring Type:
Tile (unspecified)
Has Fireplace:
Yes
Fireplace Type:
N/A
Property Details
261360
No
No
Type:
Garage, Attached
Location:
N/A
Status:
N/A
Number of Spaces:
0
No
No
No
No
Yes
No
No
Construction Details
N/A
Brick
N/A
Gable/hip
Wood
Tax History
Year
Amount
Land
Improvement
Percent Change
Assessment
2020
$2,189
$47,555
$157,431
--%
$204,986
2019
$2,172
$55,125
$144,850
--%
$199,975
2018
$2,138
$55,125
$138,654
--%
$193,779
2017
$1,691
$0
$0
--%
$182,729
2016
$1,648
$55,125
$123,846
--%
$178,971
2014
$1,600
$0
$0
--%
$167,582
2013
$1,601
$0
$0
--%
$167,489
2012
$1,573
$0
$0
--%
$167,496

Average Home Price in 32539
Nearby Properties
Zip Code
Price
Bed
Bath
Sqft
Lot
Sold Date
$281,359
$281,359
3 Beds
2 Baths
2,048 Sqft
21,780 Lot (sqft)
Sold 10/26/2026
$299,370
$299,370
3 Beds
2 Baths
2,222 Sqft
21,780 Lot (sqft)
Sold 10/27/2026
$431,236
4 Beds
2 Baths
1,953 Sqft
13,939 Lot (sqft)
Sold 10/27/2026
$325,000
4 Beds
2 Baths
1,870 Sqft
13,939 Lot (sqft)
Sold 10/27/2026
$357,171
$357,171
4 Beds
3 Baths
2,311 Sqft
13,939 Lot (sqft)
Sold 10/27/2026
$382,330
3 Beds
2 Baths
2,240 Sqft
174,240 Lot (sqft)
Sold 10/27/2026






