
Member Features
Find Real Estate Bargain!
Full foreclosure details
Home value, equity and ownership info
Find homes priced below market
Get full access with a FREE Account
Already a member?
$540,000
Listing Price4beds
3baths
2,368sqft
22,216sqft lot
9071 Deerlake Dr, New Kent, VA 23124
Member Features
Find Real Estate Bargain!
Full foreclosure details
Home value, equity and ownership info
Find homes priced below market
Get full access with a FREE Account
Already a member?
For Sale
Off Market
Home type
Price / sqft
Year built
Home Details
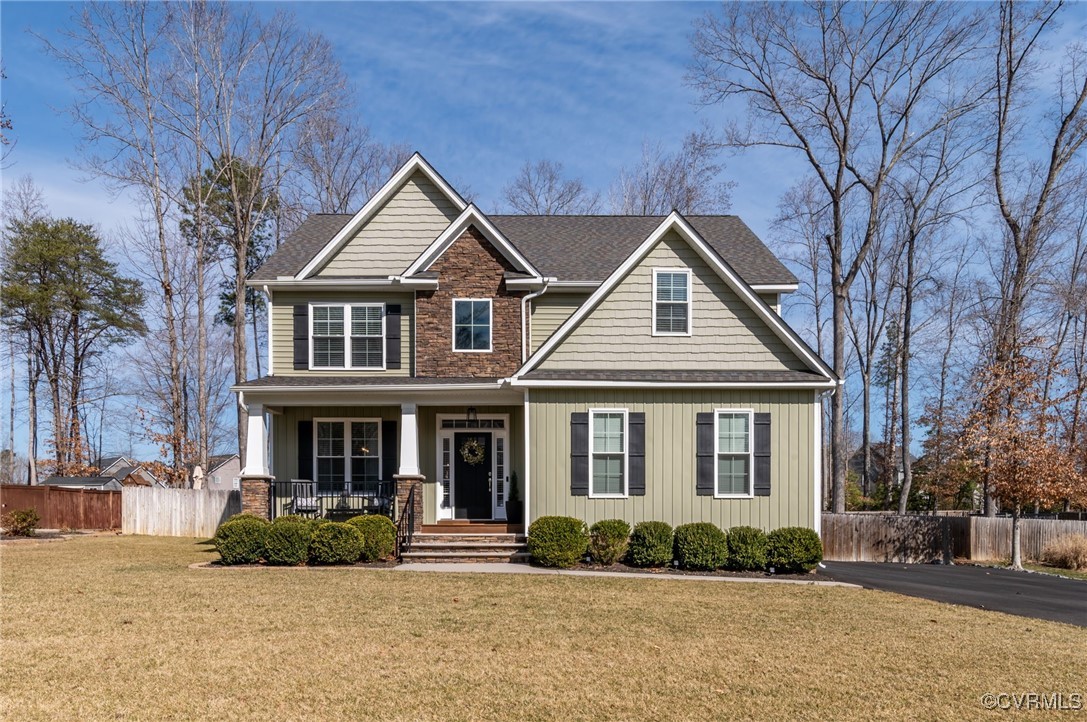
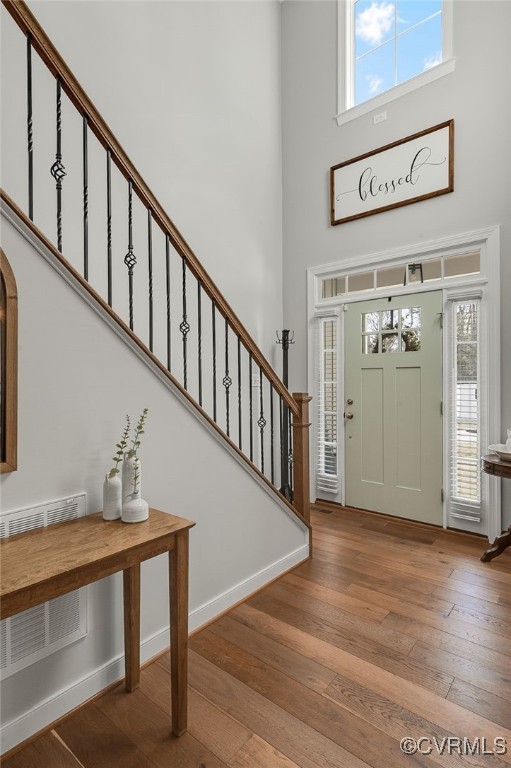
Just listed, 2 story transitional home located in the highly desirable Rochambeau Estates neighborhood. Beautiful entrance foyer with vaulted ceiling. Spacious formal dining room. Eat-in kitchen with custom tile backsplash and under cabinet lighting. Granite counter tops, island, pantry and breakfast nook. Spacious great room with vented gas fireplace and recessed lights and ceiling fan. Enjoy entertaining on your screen porch which is just off the kitchen and great room. From the fully insulated garage, you enter the rear hall, which has a cubby area with built-in bench and access to the half bath. Primary bedroom is located on the 2nd floor and has a sitting area overlooking the front yard and 2 large walk-in closets. Primary bathroom boasts large vanity with double sinks, soaking tub, tile shower and water closet. 2nd bedroom has large closet and over looks rear yard. 3rd bedroom with closet overlooks rear yard. 4th bedroom with closet overlooks front yard. Laundry room is located on the second floor.nnSpecial features include: Privacy fence around the entire back yard. Exterior Stone Facia. Stock Tank Pool with landscaping. Fire Pit. Extended gravel drive into rear yard. Paved driveway. Irrigation in front yard. Concrete Patio. 2 inch window blinds. Christmas light package. Hardwood floors on first level.
Interior Details
2368
4
3
Has Heating:
Yes
Heating Type:
Heat Pump
Has Cooling:
Yes
Cooling Type:
Central
Has Fuel:
Yes
Fuel Type:
Electric
Has Basement:
No
Basement Type:
N/A
Has Flooring:
No
Flooring Type:
Hardwood
Has Fireplace:
Yes
Fireplace Type:
N/A
Property Details
22216
No
No
Type:
N/A
Location:
N/A
Status:
N/A
Number of Spaces:
N/A
N/A
N/A
N/A
N/A
N/A
N/A
N/A
Construction Details
N/A
Vinyl
N/A
Gable
Shingle
Tax History
Year
Amount
Land
Improvement
Percent Change
Assessment
2020
$2,855
$60,800
$300,600
--%
$361,400
2019
$366
$44,700
$0
--%
$44,700
2018
$366
$44,700
$0
--%
$44,700

Average Home Price in 23124
Nearby Properties
Zip Code
Price
Bed
Bath
Sqft
Lot
Sold Date
$540,000
$540,000
4 Beds
3 Baths
2,368 Sqft
22,216 Lot (sqft)
Sold 10/18/2026
$549,990
$549,990
4 Beds
2 Baths
2,384 Sqft
20,038 Lot (sqft)
Sold 10/13/2026
$482,345
4 Beds
2.5 Baths
2,598 Sqft
57,064 Lot (sqft)
Sold 10/13/2026
$510,000
$510,000
3 Beds
2 Baths
2,446 Sqft
35,719 Lot (sqft)
Sold 10/13/2026
$449,950
$449,950
4 Beds
2 Baths
2,316 Sqft
30,056 Lot (sqft)
Sold 10/13/2026
$424,950
$424,950
4 Beds
2.5 Baths
2,380 Sqft
25,700 Lot (sqft)
Sold 10/13/2026
$509,000
$509,000
4 Beds
3.5 Baths
2,448 Sqft
29,185 Lot (sqft)
Sold 10/18/2026
$440,403
$440,403
4 Beds
2.5 Baths
2,182 Sqft
25,265 Lot (sqft)
Sold 10/18/2026
$191,968
4 Beds
2.5 Baths
2,329 Sqft
29,185 Lot (sqft)
Sold 10/13/2026




