

Member Features
Find Real Estate Bargain!
Full foreclosure details
Home value, equity and ownership info
Find homes priced below market
Get full access with a FREE Account
Already a member?
$1,358,000
Listing Price4beds
3baths
1,934sqft
13,749sqft lot
1522 Deerfoot Dr, Diamond Bar, CA 91765
Member Features
Find Real Estate Bargain!
Full foreclosure details
Home value, equity and ownership info
Find homes priced below market
Get full access with a FREE Account
Already a member?
For Sale
Off Market
Home type
Price / sqft
Year built
Home Details
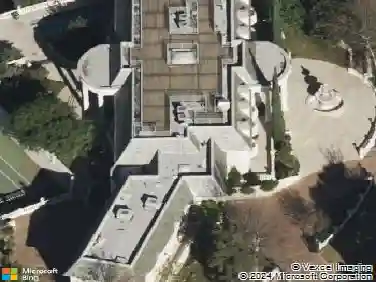
Welcome to 1522 Deerfoot Drive, a beautifully maintained 4-bedroom, 3-bath residence offering ~1,934 sq. ft. of light-filled living space in the award-winning Walnut Valley Unified School District. Perfectly situated on a peaceful street, this home combines privacy, comfort, and scenic surroundings with thoughtful upgrades throughout. From the backyard and select rooms, enjoy sweeping canyon vistas and sparkling city lights-an idyllic backdrop for morning coffee, weekend barbecues, or evenings watching the sunset. The generous lot is designed for both entertaining and retreat, with lush gardens, fountains, fruit trees, and vibrant landscaping that earned the property a National Wildlife Federation Backyard Habitat designation. Inside, the home showcases hand-scraped wood floors, crown molding, and Renewal by Andersen windows with invisible screens that frame the views. The formal living and dining rooms feature a gas fireplace with remote and motorized blinds, while the separate family room includes a dedicated beverage station. A fully upgraded kitchen impresses with dual ovens, custom maple cabinetry, under-cabinet lighting, and a French Allia of Paris sink. The flexible floor plan includes a downstairs bedroom with adjacent bath, perfect for guests or multigenerational living. Upstairs, the primary suite offers a private Trex balcony with motorized cover, mirrored closet doors, and on-demand lighting. Two additional bedrooms share a Jack-an
Interior Details
1934
4
3
Has Heating:
Yes
Heating Type:
Central
Has Cooling:
Yes
Cooling Type:
Central
Has Fuel:
No
Fuel Type:
N/A
Has Basement:
No
Basement Type:
N/A
Has Flooring:
No
Flooring Type:
N/A
Has Fireplace:
Yes
Fireplace Type:
N/A
Property Details
13749
No
No
Type:
N/A
Location:
N/A
Status:
N/A
Number of Spaces:
N/A
N/A
N/A
N/A
N/A
N/A
N/A
N/A
Construction Details
Conventional
Stucco
N/A
Gable
Wood Shingle
Tax History
Year
Amount
Land
Improvement
Percent Change
Assessment
2019
$4,287
$132,908
$199,372
--%
$332,280
2019
$4,287
$130,302
$195,463
--%
$325,765
2018
$4,099
$127,748
$191,631
--%
$319,379
2017
$3,919
$125,244
$187,874
--%
$313,118
2016
$3,795
$122,789
$184,191
--%
$306,980
2014
$3,824
$118,576
$177,872
--%
$296,448
2013
$3,788
$118,041
$177,069
--%
$295,110
2012
$3,666
$115,727
$173,598
--%
$289,325

Average Home Price in 91765
Nearby Properties
Zip Code
Price
Bed
Bath
Sqft
Lot
Sold Date
$1,007,184
$1,007,184
3 Beds
2 Baths
1,872 Sqft
11,955 Lot (sqft)
Sold 10/28/2026
$1,065,390
$1,065,390
4 Beds
2 Baths
2,007 Sqft
13,882 Lot (sqft)
Sold 10/22/2026
$1,190,471
$1,190,471
4 Beds
3 Baths
2,130 Sqft
8,400 Lot (sqft)
Sold 09/01/2026
$1,128,081
$1,128,081
4 Beds
2 Baths
2,054 Sqft
8,256 Lot (sqft)
Sold 07/28/2026
$974,958
3 Beds
2 Baths
1,751 Sqft
10,604 Lot (sqft)
Sold 07/15/2026
$1,117,749
$1,117,749
4 Beds
2 Baths
2,165 Sqft
8,936 Lot (sqft)
Sold 07/01/2026
$1,029,378
$1,029,378
3 Beds
2 Baths
1,820 Sqft
8,536 Lot (sqft)
Sold 06/12/2026
$1,116,029
$1,116,029
4 Beds
3 Baths
2,083 Sqft
9,385 Lot (sqft)
Sold 06/09/2026
$1,058,000
$1,058,000
3 Beds
2 Baths
1,872 Sqft
9,874 Lot (sqft)
Sold 10/26/2026
Calculators
Mortgage
Mortgage Calculator
Details for 1522 DEERFOOT DR
Property Debt
Foreclosure Contact Details
Similar Homes Nearby


Guides for Deerfoot Dr

In August 2024, LA’s pre-foreclosures plummeted 50% from July and 60% from last year, suggesting better economic conditions or successful homeowner interventions. Similar trends in San Jose, while SF and SD remain stable. Sacramento shows significant improvement. LA’s efforts stand out. #HousingMarket #LosAngeles



