Member Features
Find Real Estate Bargain!
Full foreclosure details
Home value, equity and ownership info
Find homes priced below market
Get full access with a FREE Account
Already a member?
$329,900
Listing Price4beds
2baths
922sqft
35,719sqft lot
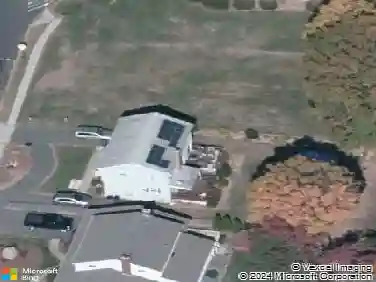
33 Deerfield Dr, Vernon Rockville, CT 06066
Member Features
Find Real Estate Bargain!
Full foreclosure details
Home value, equity and ownership info
Find homes priced below market
Get full access with a FREE Account
Already a member?
For Sale
Off Market
Home type
Price / sqft
Year built
Home Details
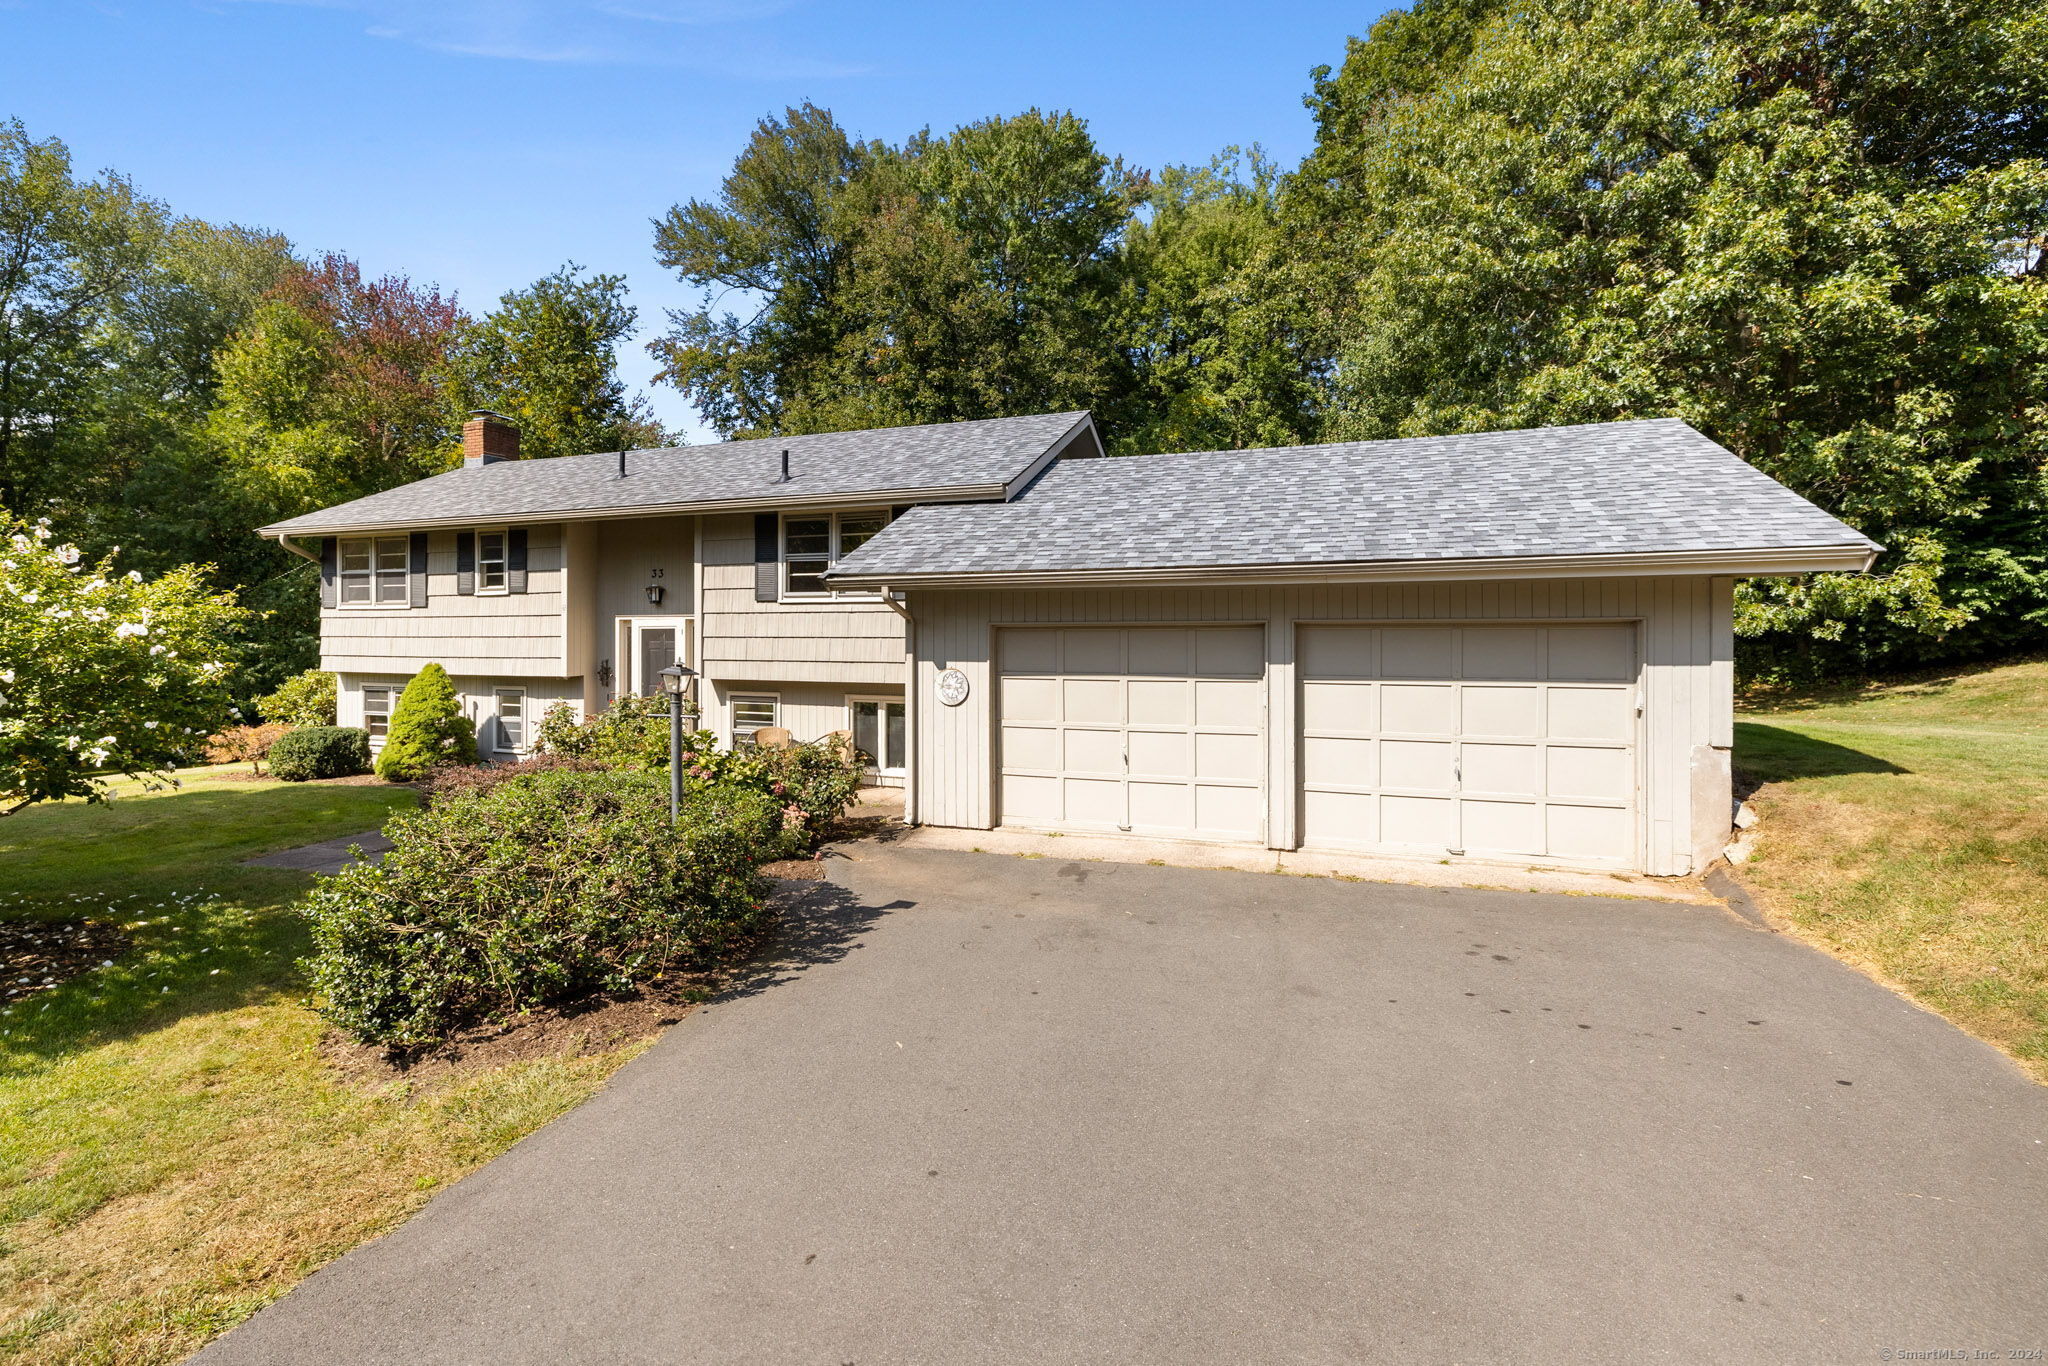
This wonderful split level home boasts four bedrooms and two full baths. Step inside and get ready to fall in love with the spacious rooms, the kitchen with freshly painted cabinets with glass fronts to display your favorite items, a breakfast bar to grab a quick bite to eat and is open to the spacious dining room with a slider to the private back yard and the patio. This is a wonderful space to entertain family and friends. The warm and inviting family room features brand new wall to wall carpeting a wall of windows which lets lots of natural sunlight in, a floor to ceiling brick fireplace to enjoy a fire on those cold winter nights. There is a full bath on this level as well. Upstairs in the home of the four bedrooms, the spacious primary bedroom has mirrors on the closet doors, and a ceiling fan. The second full bath is on this upper level and has the washer and dryer in this bath for ease and convenience. There are three additional bedrooms on this floor. This home has a brand new architectural roof, professionally painted interior, new refrigerator, hardwood floors, plus an oversized two car garage. All this on a .82 acre lot in a neighborhood setting in a convenient location close to the Rails to Trails, shopping and restaurants. This is a must see home, don't wait, come check it out, you'll be glad you did. HIGHEST AND BEST DUE BY 5:00 pm 9/24/2024 THANK YOU
Interior Details
922
4
2
Has Heating:
Yes
Heating Type:
Hot Water
Has Cooling:
No
Cooling Type:
N/A
Has Fuel:
Yes
Fuel Type:
Oil
Has Basement:
No
Basement Type:
No Basement
Has Flooring:
No
Flooring Type:
N/A
Has Fireplace:
Yes
Fireplace Type:
N/A
Property Details
35719
Yes
No
Type:
Garage, Attached
Location:
N/A
Status:
N/A
Number of Spaces:
1
N/A
N/A
N/A
N/A
N/A
N/A
N/A
Construction Details
Raised Ranch
Wood Siding
N/A
Gable
Asphalt
Tax History
Year
Amount
Land
Improvement
Percent Change
Assessment
2020
$5,106
$47,570
$81,260
--%
$128,830
2019
$5,106
$47,570
$81,260
--%
$128,830
2018
$5,106
$47,570
$81,260
--%
$128,830
2017
$4,987
$47,570
$81,260
--%
$128,830
2016
$5,141
$53,840
$81,350
--%
$135,190
2014
$4,882
$53,840
$81,350
--%
$135,190
2011
$4,786
$53,840
$81,350
--%
$135,190

Average Home Price in 06066
Nearby Properties
Zip Code
Price
Bed
Bath
Sqft
Lot
Sold Date
$329,900
4 Beds
2 Baths
922 Sqft
35,719 Lot (sqft)
Sold 10/13/2026
$309,000
3 Beds
1 Baths
1,034 Sqft
11,326 Lot (sqft)
Sold 09/29/2026