Member Features
Find Real Estate Bargain!
Full foreclosure details
Home value, equity and ownership info
Find homes priced below market
Get full access with a FREE Account
Already a member?
$290,000
Listing Price2beds
1baths
1,353sqft
7,500sqft lot
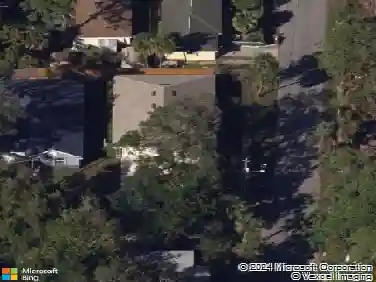
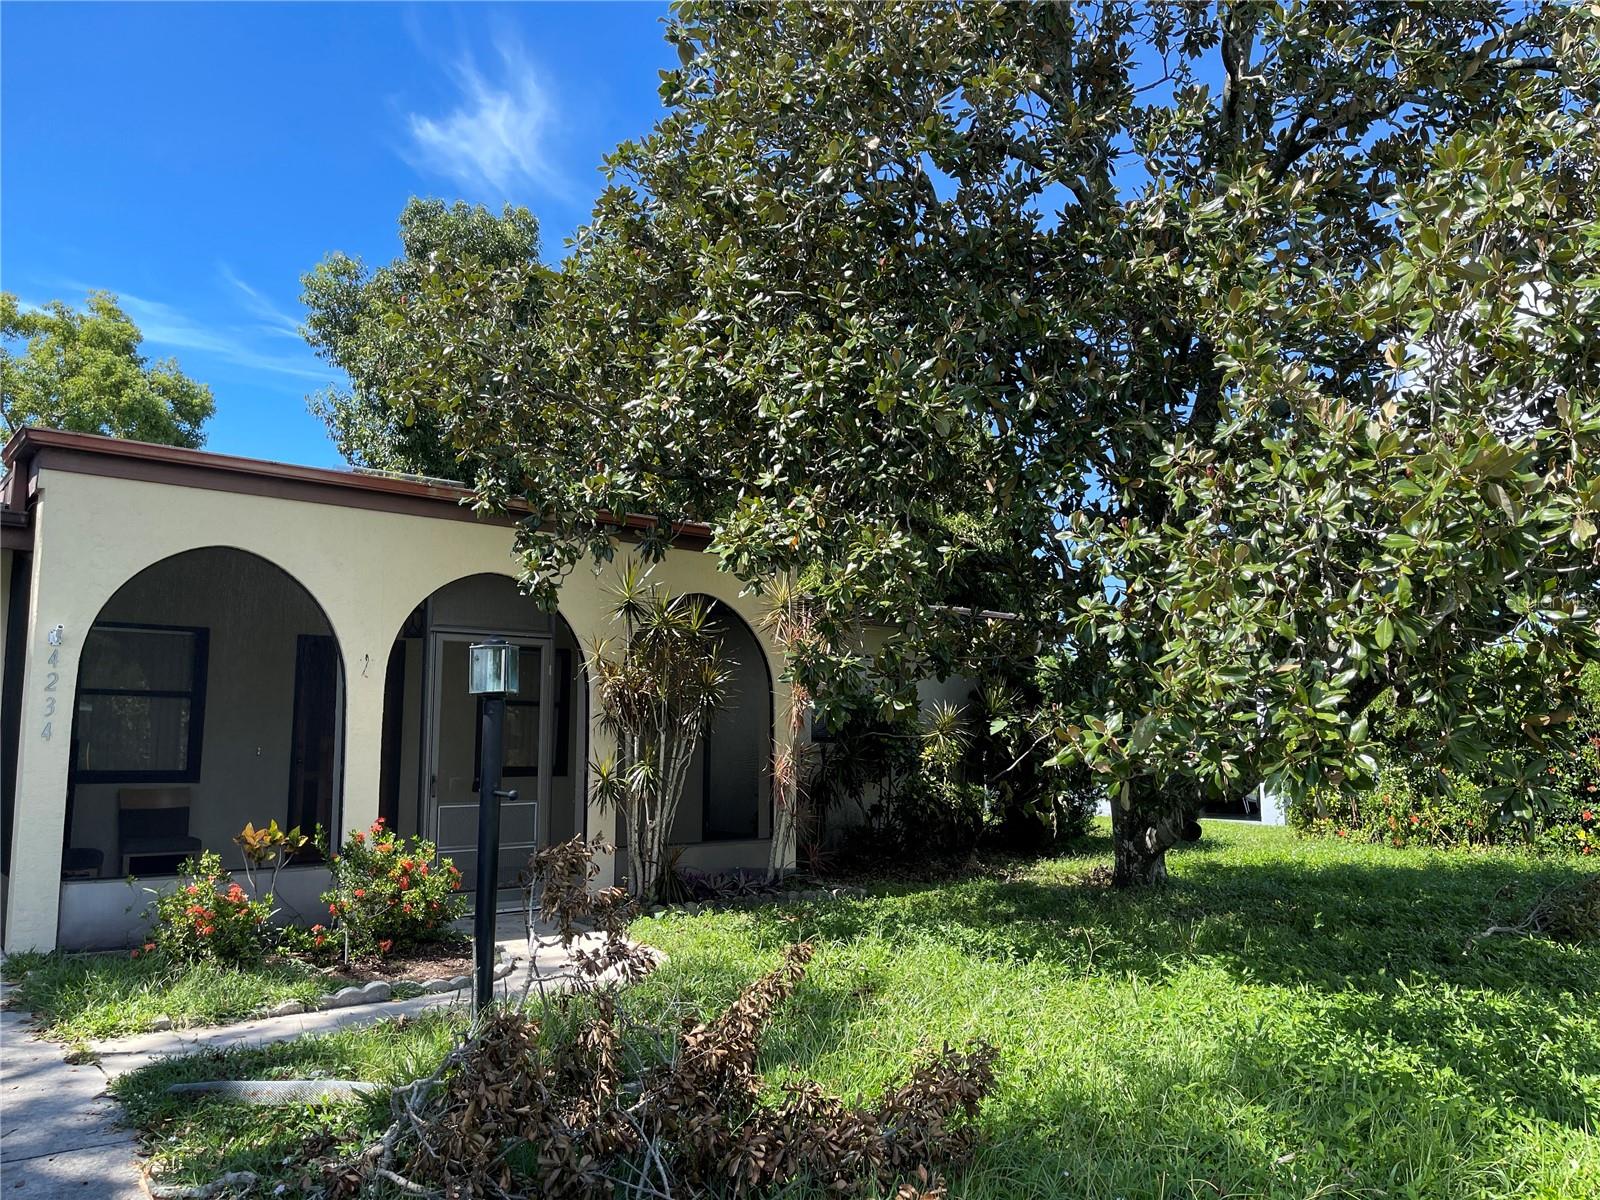
4234 Deerfield Dr, Sarasota, FL 34233
Member Features
Find Real Estate Bargain!
Full foreclosure details
Home value, equity and ownership info
Find homes priced below market
Get full access with a FREE Account
Already a member?
For Sale
Off Market
Home type
Price / sqft
Year built
Home Details
Welcome to South Gate Ridge home. As you enter through the screened-in front porch you will find the great room with the dining area. Step down into the formal living room with the woodburning fireplace. From the great room you will see the kitchen which has space for casual dining. There is the utility room and a storage room. From the kitchen exit to the very spacious back porch which is screened. The backyard is fenced and ready for your imagination. Come back to the great room and through the hallway you will find the two bedrooms and the one bathroom. The bedrooms boast ceiling fan and built-in closet. The bathroom has two entrances. You may enter the bathroom from the hallway or from the main bedroom. The bathroom has a walk-in shower. The flooring is tile throughout and this home is light and bright. South Gate Ridge is a great school district. There is no HOA or CDD. Red Bug Slough Preserve is only five minutes drive. Siesta Key and downtown Sarasota is 15 minutes drive. UTC Mall is 20 minutes drive. Enjoy shopping and dining around Sough Gate Ridge. There is an easy access to I-75. Take advantage of all the cultural and the culinary venues that Sarasota has for you. This is your opportunity to own your Sarasota home.
Interior Details
1353
2
1
Has Heating:
Yes
Heating Type:
Central
Has Cooling:
Yes
Cooling Type:
Central
Has Fuel:
No
Fuel Type:
N/A
Has Basement:
No
Basement Type:
N/A
Has Flooring:
No
Flooring Type:
Terrazzo
Has Fireplace:
Yes
Fireplace Type:
N/A
Property Details
7500
Yes
Yes
Type:
N/A
Location:
N/A
Status:
N/A
Number of Spaces:
N/A
No
No
No
No
Yes
No
No
Construction Details
N/A
Stucco
N/A
Gable
Composition Shingle
Tax History
Year
Amount
Land
Improvement
Percent Change
Assessment
2020
$2,230
$73,500
$66,800
--%
$140,300
2019
$2,081
$69,800
$61,500
--%
$131,300
2018
$2,158
$0
$0
--%
$138,600
2017
$2,027
$55,100
$70,900
--%
$126,000
2016
$2,105
$65,500
$67,200
--%
$132,700
2014
$1,786
$0
$0
--%
$96,921
2013
$1,649
$0
$0
--%
$88,110
2012
$1,493
$0
$0
--%
$80,100

Average Home Price in 34233
Nearby Properties
Zip Code
Price
Bed
Bath
Sqft
Lot
Sold Date
$358,607
$358,607
2 Beds
2 Baths
1,482 Sqft
10,319 Lot (sqft)
Sold 08/22/2026
$346,228
3 Beds
2.5 Baths
1,489 Sqft
1,640 Lot (sqft)
Sold 07/07/2026
$258,825
$258,825
3 Beds
2 Baths
1,258 Sqft
10,749 Lot (sqft)
Sold 06/22/2026
$345,000
$345,000
3 Beds
2 Baths
1,480 Sqft
7,003 Lot (sqft)
Sold 10/27/2026
$324,900
2 Beds
2 Baths
1,242 Sqft
8,250 Lot (sqft)
Sold 10/26/2026
$271,068
2 Beds
2 Baths
1,250 Sqft
11,416 Lot (sqft)
Sold 10/27/2026
$309,900
$309,900
3 Beds
2 Baths
1,378 Sqft
1,640 Lot (sqft)
Sold 10/13/2026
$302,412
2 Beds
1 Baths
1,158 Sqft
8,050 Lot (sqft)
Sold 10/27/2026
$333,420
2 Beds
2 Baths
1,209 Sqft
7,501 Lot (sqft)
Sold 10/27/2026