Member Features
Find Real Estate Bargain!
Full foreclosure details
Home value, equity and ownership info
Find homes priced below market
Get full access with a FREE Account
Already a member?
$369,900
Listing Price3beds
3baths
2,673sqft
9,600sqft lot

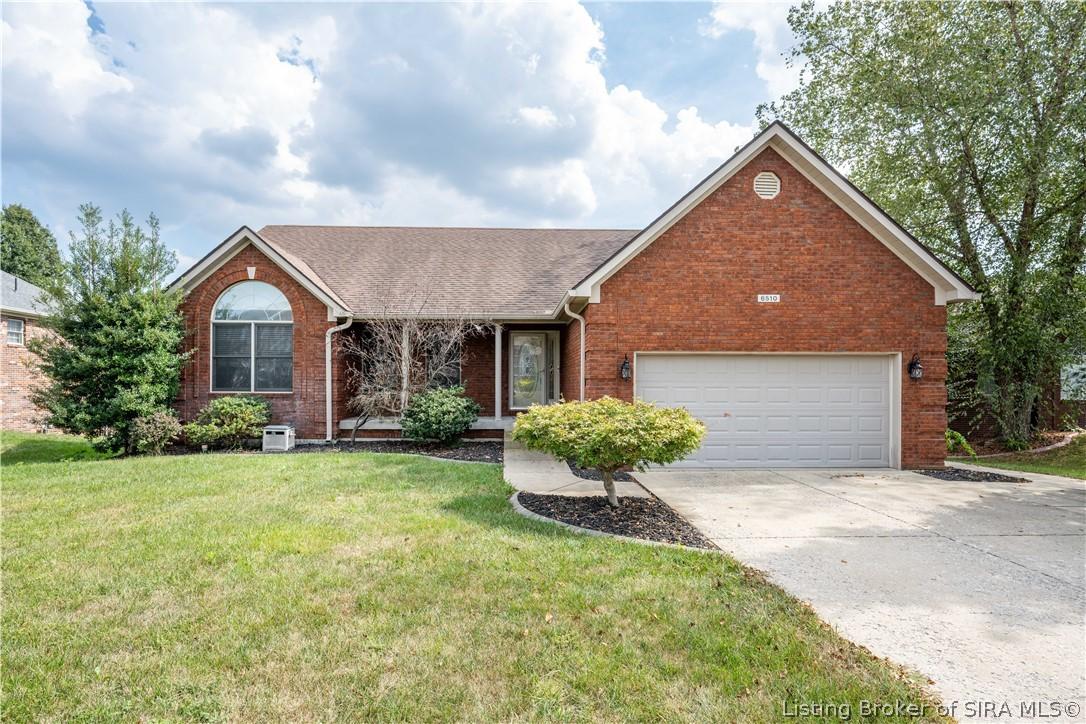
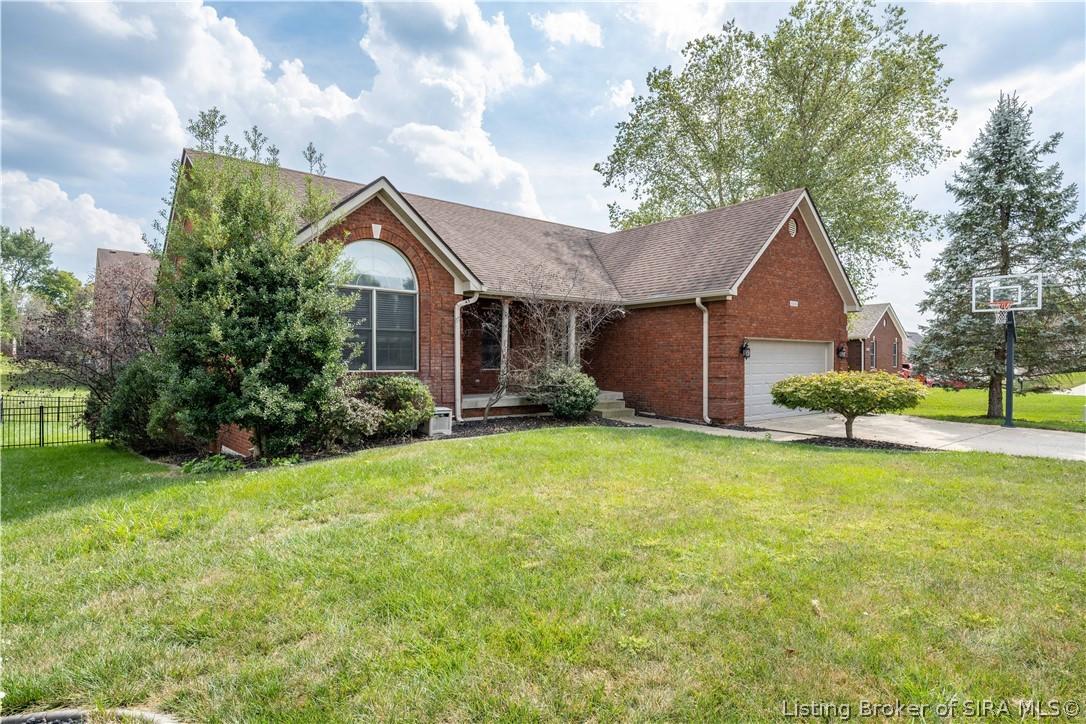
6510 Deerfield Dr, Charlestown, IN 47111
Member Features
Find Real Estate Bargain!
Full foreclosure details
Home value, equity and ownership info
Find homes priced below market
Get full access with a FREE Account
Already a member?
For Sale
Off Market
Home type
Price / sqft
Year built
Home Details
Welcome to 6510 Deerfield Drive in the desirable Whispering Oaks neighborhood of Charlestown! Freshly painted and ready for its new owners, this inviting home offers plenty of space for everyday living and entertaining. The spacious family room provides a comfortable gathering place, while the large finished basement adds incredible additional living space for movie nights, entertaining, hobbies, or a game room. Even better, the pool table and hot tub stay with the property! The primary suite features a private bath with separate tub and shower plus a walk-in closet. Two additional bedrooms and a full hall bath complete the bedroom area. An attached 2-car garage provides additional parking and storage. With generous living space, a finished basement, fresh paint, and fantastic extras already included, this Whispering Oaks home has so much to offer. Schedule your private showing today! Sq ft & rm sz approx.
Interior Details
2673
3
3
Has Heating:
Yes
Heating Type:
Central
Has Cooling:
Yes
Cooling Type:
Central
Has Fuel:
No
Fuel Type:
N/A
Has Basement:
No
Basement Type:
Finished
Has Flooring:
No
Flooring Type:
N/A
Has Fireplace:
Yes
Fireplace Type:
N/A
Property Details
9600
Yes
No
Type:
Garage, Attached
Location:
N/A
Status:
N/A
Number of Spaces:
2
N/A
N/A
N/A
N/A
N/A
N/A
N/A
Construction Details
N/A
N/A
N/A
N/A
Asphalt
Tax History
Year
Amount
Land
Improvement
Percent Change
Assessment
2019
$2,488
$35,000
$229,100
--%
$264,100
2019
$2,488
$26,000
$219,400
--%
$245,400
2018
$2,464
$26,000
$217,000
--%
$243,000
2017
$2,363
$26,000
$206,900
--%
$232,900
2016
$2,184
$26,000
$189,000
--%
$215,000

Average Home Price in 47111
Nearby Properties
Zip Code
Price
Bed
Bath
Sqft
Lot
Sold Date
$441,152
4 Beds
3 Baths
2,985 Sqft
16,117 Lot (sqft)
Sold 10/05/2026