Member Features
Find Real Estate Bargain!
Full foreclosure details
Home value, equity and ownership info
Find homes priced below market
Get full access with a FREE Account
Already a member?
$1,090,000
Listing Price4beds
5baths
3,146sqft
13,164sqft lot
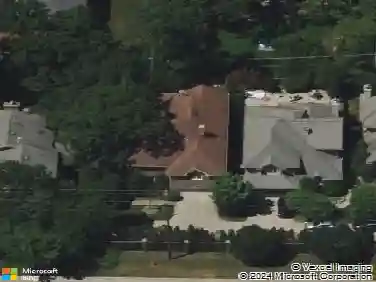
186 S Deere Park Dr, Highland Park, IL 60035
Member Features
Find Real Estate Bargain!
Full foreclosure details
Home value, equity and ownership info
Find homes priced below market
Get full access with a FREE Account
Already a member?
For Sale
Off Market
Home type
Price / sqft
Year built
Home Details
Step inside this distinctive home through an immersive virtual 3D tour. Located at 186 South Deer Park Drive in Highland Park. Just steps from Glencoe and Lake Michigan. This 4-bedroom, 3 full bath, and 2 half bath residence offers a rare chance to own in a sought-after East-of-Sheridan Road location. Built in 1917, the home retains many original features, including historic glass windows, doorknobs, and hardware imported from England, giving it a one-of-a-kind character. Part of the Deer Park Homeowners Association, the property offers private walkway access to Lake Michigan for residents to enjoy the beach and lakefront setting. The spacious layout includes a living room, dining room, and DeGuilio-designed kitchen with Sub-Zero refrigerator, as well as heated floors in the family room. A new steam furnace adds comfort, while the heated two-car garage offers convenience. This home is located in the highly regarded North Shore School District 112, near Braeside Elementary, and within walking distance of local attractions like the Chicago Botanic Garden, Rosewood Beach, the Braeside Metra Station, and downtown Glencoe. With its prime location, historic charm, and generous floor plan, this property presents an excellent opportunity for those ready to bring their vision and updates to a classic North Shore residence. Schedule a private tour today.
Interior Details
3146
4
5
Has Heating:
Yes
Heating Type:
Forced Air With Air Conditioning
Has Cooling:
Yes
Cooling Type:
None
Has Fuel:
No
Fuel Type:
N/A
Has Basement:
No
Basement Type:
Basement (unspecified)
Has Flooring:
No
Flooring Type:
N/A
Has Fireplace:
Yes
Fireplace Type:
N/A
Property Details
13164
No
No
Type:
Garage, Attached
Location:
N/A
Status:
N/A
Number of Spaces:
2
N/A
N/A
N/A
N/A
N/A
N/A
N/A
Construction Details
Conventional
Brick
N/A
N/A
Slate
Tax History
Year
Amount
Land
Improvement
Percent Change
Assessment
2019
$19,282
$127,003
$122,716
--%
$249,719
2018
$19,628
$116,723
$147,955
--%
$264,678
2017
$19,023
$116,050
$147,102
--%
$263,152
2016
$18,322
$110,482
$140,044
--%
$250,526
2015
$17,730
$102,650
$130,116
--%
$232,766
2013
$17,801
$94,830
$133,534
--%
$228,364
2012
$17,404
$97,290
$155,923
--%
$253,213
2011
$20,728
$113,290
$174,302
--%
$287,592

Average Home Price in 60035
Nearby Properties
Zip Code
Price
Bed
Bath
Sqft
Lot
Sold Date
$1,059,515
$1,059,515
4 Beds
3 Baths
3,245 Sqft
14,989 Lot (sqft)
Sold 10/28/2026
$1,429,001
$1,429,001
-- Beds
3.5 Baths
3,314 Sqft
31,163 Lot (sqft)
Sold 09/03/2026
$1,140,659
$1,140,659
4 Beds
3.5 Baths
2,898 Sqft
17,934 Lot (sqft)
Sold 07/25/2026
$1,066,173
$1,066,173
5 Beds
2.5 Baths
3,126 Sqft
9,762 Lot (sqft)
Sold 05/29/2026
$1,383,187
$1,383,187
-- Beds
4.5 Baths
3,480 Sqft
69,718 Lot (sqft)
Sold 10/26/2026
$1,520,204
$1,520,204
7 Beds
2.5 Baths
3,254 Sqft
17,205 Lot (sqft)
Sold 10/26/2026
$1,048,120
$1,048,120
3 Beds
3.5 Baths
2,929 Sqft
8,673 Lot (sqft)
Sold 10/26/2026
$914,267
4 Beds
3.5 Baths
3,008 Sqft
8,621 Lot (sqft)
Sold 10/26/2026
$1,405,615
$1,405,615
3 Beds
2.5 Baths
2,729 Sqft
15,002 Lot (sqft)
Sold 10/26/2026