
Member Features
Find Real Estate Bargain!
Full foreclosure details
Home value, equity and ownership info
Find homes priced below market
Get full access with a FREE Account
Already a member?
$1,549,500
Listing Price4beds
4baths
3,647sqft
60,112sqft lot
4807 Deer View Rd, Cedar Rapids, IA 52411
Member Features
Find Real Estate Bargain!
Full foreclosure details
Home value, equity and ownership info
Find homes priced below market
Get full access with a FREE Account
Already a member?
For Sale
Off Market
Home type
Price / sqft
Year built
Home Details
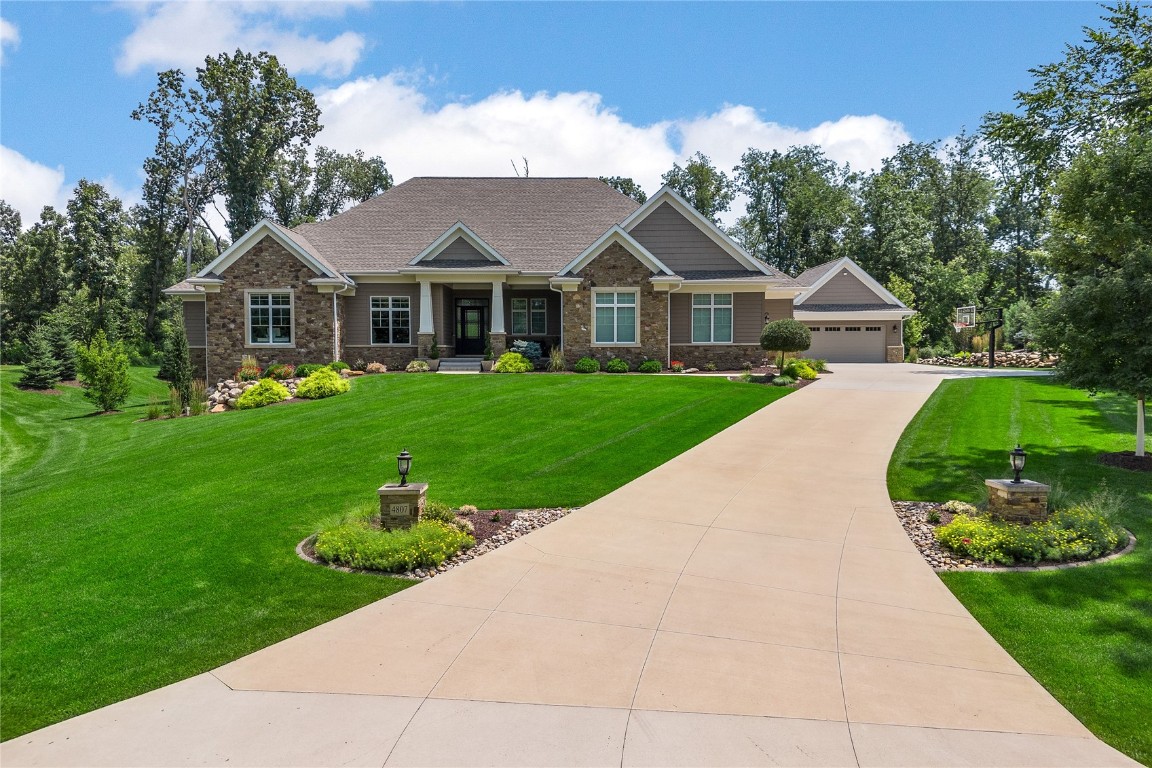
Luxury living featuring quality, comfort & impeccable detail! Located on 1.38 wooded acres in desired Woodland Estates neighborhood, this home provides custom details at every turn. Gourmet kitchen is highlighted by custom cabinetry, granite countertops, Thermador appliances, breakfast bar, and Pinterest worthy walk-in pantry. 3 seasons porch features eze breeze windows with beautiful views of the meticulously landscaped yard. Dramatic great room boasting volume ceilings, linear gas fireplace, gorgeous built-ins & tons of natural light. Primary suite features custom built-ins, ensuite bath inclusive of his and her vanities, 2 custom walk-in closets, heated floors, soaking tub & spa-like walk-in shower. Main level office is both sophisticated and functional. Lower level complete with 2 additional bedrooms, large rec area, impressive wet bar, workout room & plenty of storage. Phenomenal home for outdoor entertaining w extensive landscaping, large patio and fire pit. Oversized 3 stall attached garage with an additional (newly added) 2 stall detached garage. Quality materials include stone exterior, wood paneling, coffered & tray ceilings, custom cabinetry, expansive windows, zoned heating & cooling and more! Dont miss this truly incredible property!
Interior Details
3647
4
4
Has Heating:
No
Heating Type:
N/A
Has Cooling:
No
Cooling Type:
N/A
Has Fuel:
No
Fuel Type:
N/A
Has Basement:
No
Basement Type:
N/A
Has Flooring:
No
Flooring Type:
N/A
Has Fireplace:
Yes
Fireplace Type:
N/A
Property Details
60112
No
No
Type:
Garage, Attached
Location:
N/A
Status:
N/A
Number of Spaces:
0
N/A
N/A
N/A
N/A
N/A
N/A
N/A
Construction Details
N/A
N/A
N/A
N/A
N/A
Tax History
Year
Amount
Land
Improvement
Percent Change
Assessment
2020
$13,622
$129,800
$800,600
--%
$930,400
2019
$7,140
$129,800
$800,600
--%
$930,400
2018
$1,444
$129,800
$353,000
--%
$482,800
2017
$1,508
$99,800
$0
--%
$99,800
2016
$1,472
$99,800
$0
--%
$99,800
2014
$1,452
$99,800
$0
--%
$99,800
2012
$720
$99,800
$0
--%
$99,800

Average Home Price in 52411
Nearby Properties
Zip Code
Price
Bed
Bath
Sqft
Lot
Sold Date
$487,160
5 Beds
2.5 Baths
3,102 Sqft
67,953 Lot (sqft)
Sold 09/10/2026
$1,549,500
$1,549,500
4 Beds
4 Baths
3,647 Sqft
60,112 Lot (sqft)
Sold 09/29/2026