
Member Features
Find Real Estate Bargain!
Full foreclosure details
Home value, equity and ownership info
Find homes priced below market
Get full access with a FREE Account
Already a member?
$1,350,000
Listing Price4beds
4baths
867sqft
13,742sqft lot
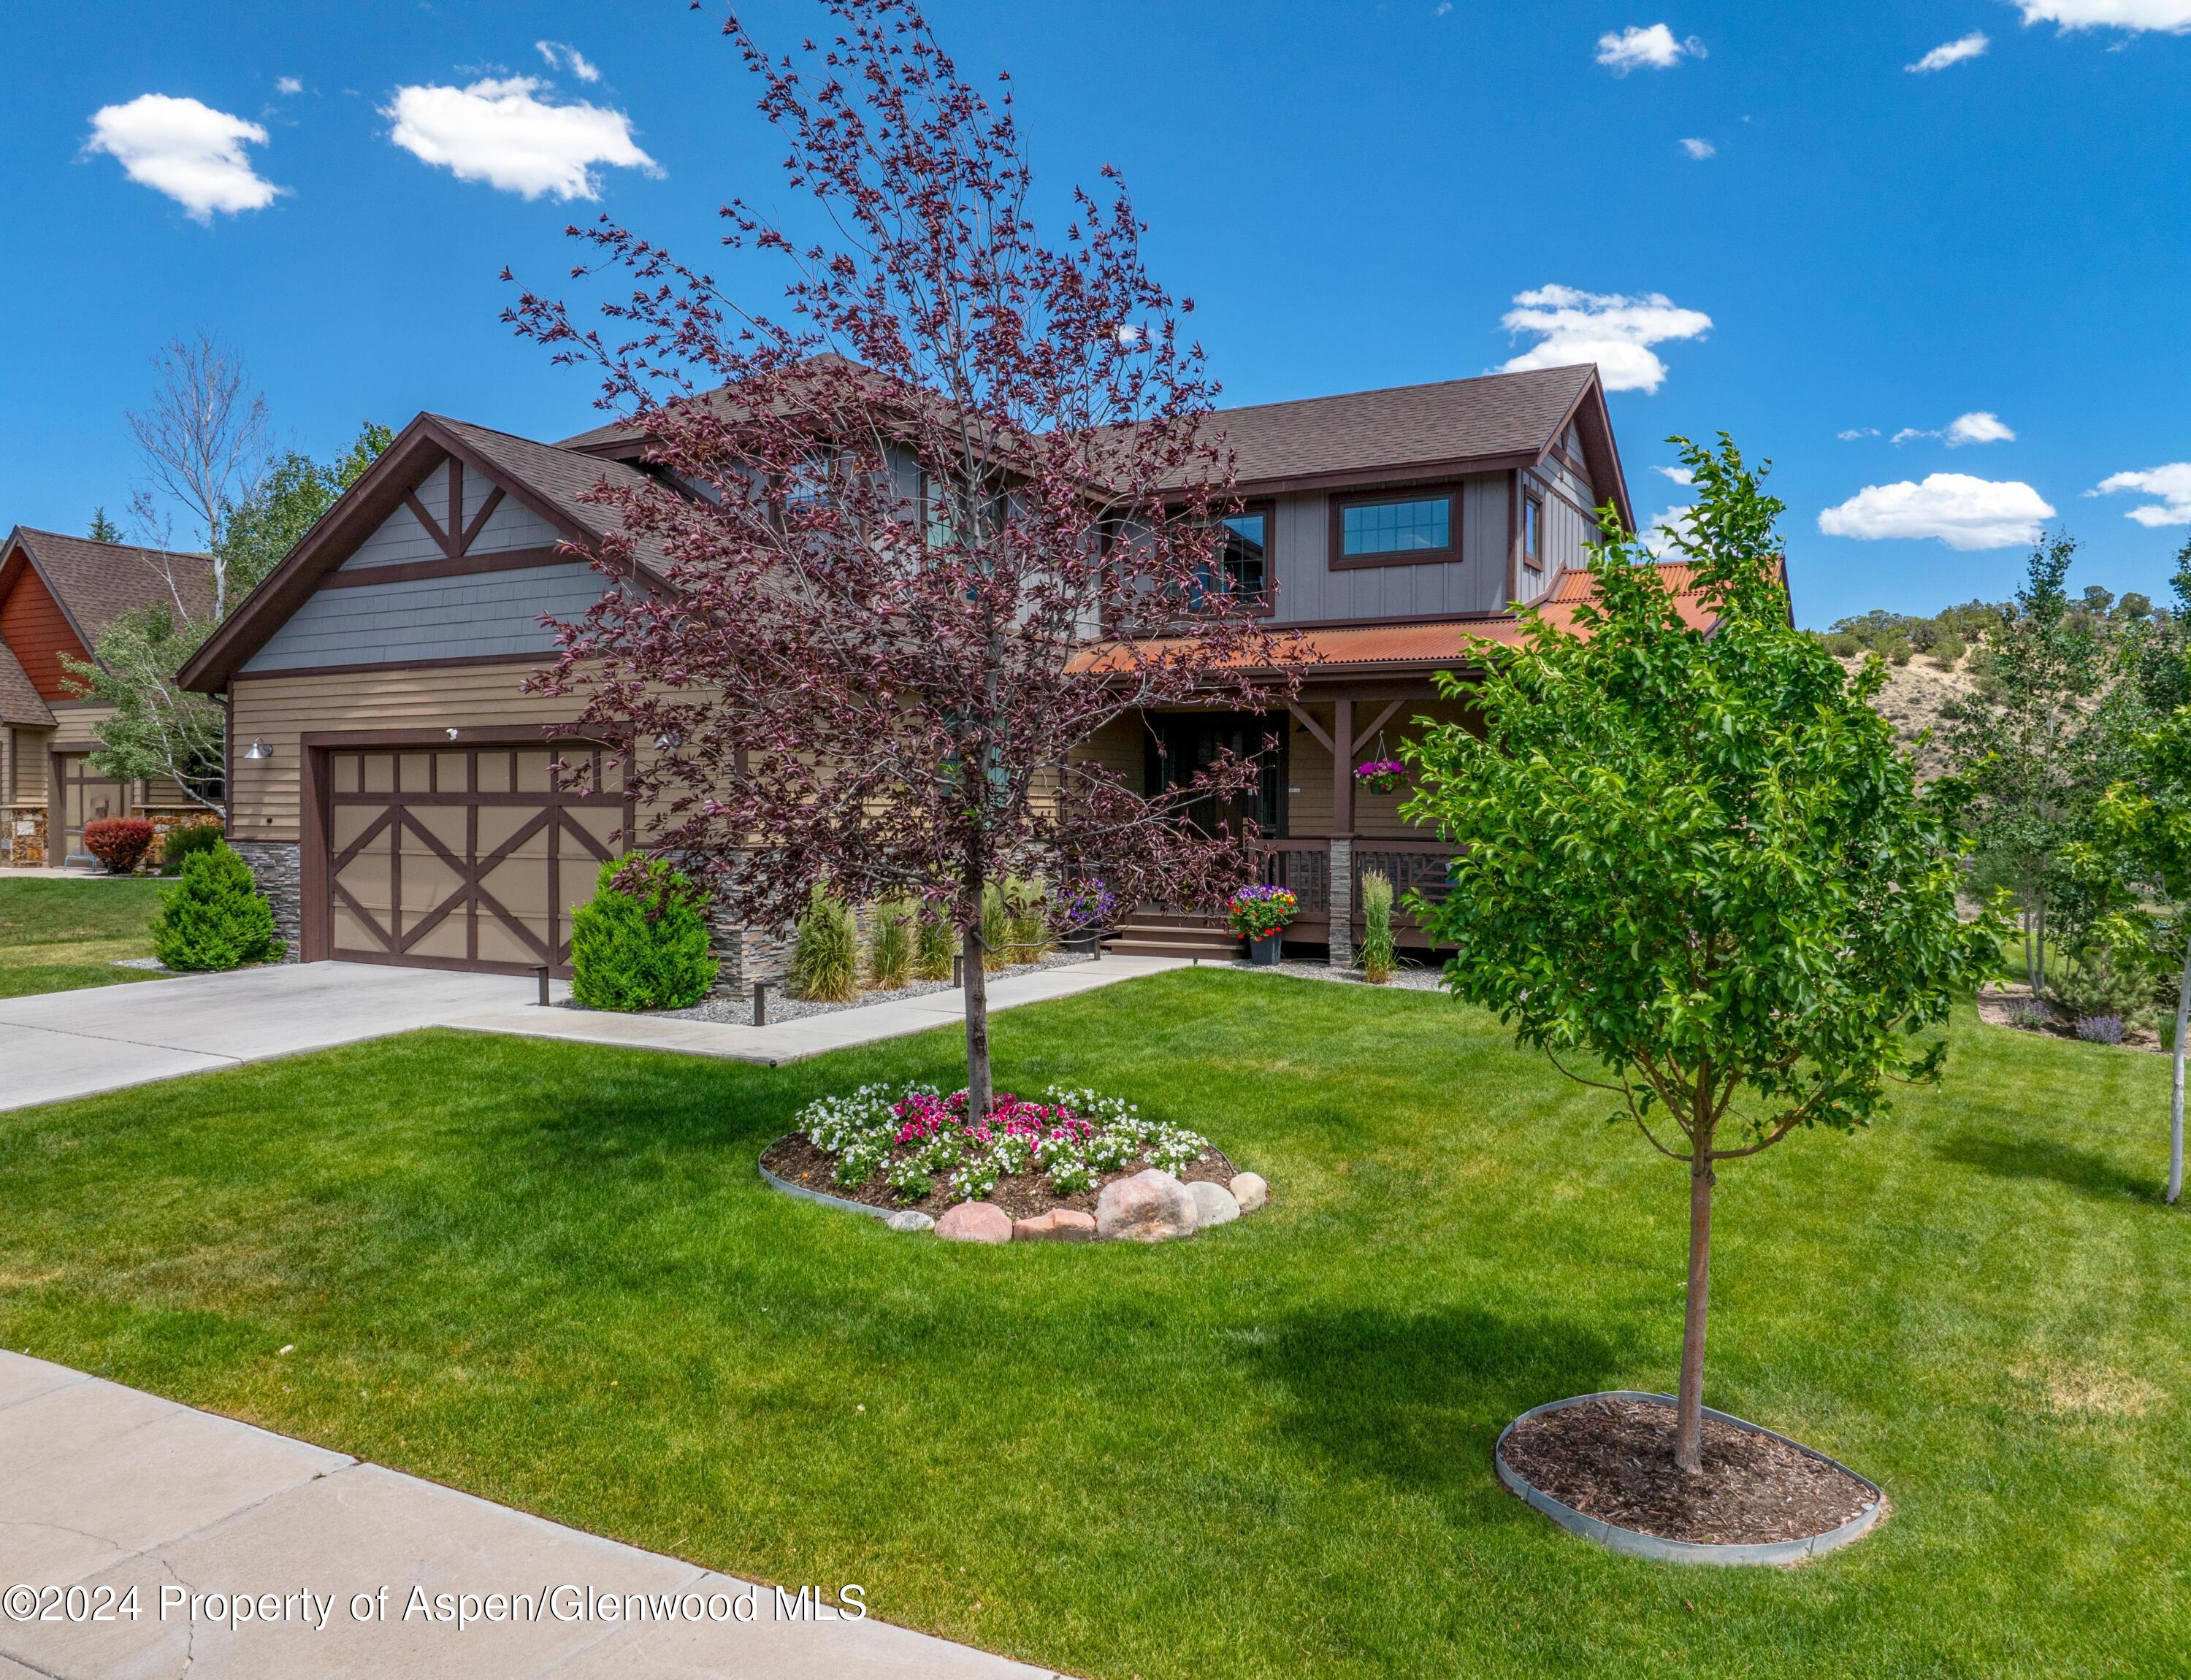
12 Deer Valley Dr, New Castle, CO 81647
Member Features
Find Real Estate Bargain!
Full foreclosure details
Home value, equity and ownership info
Find homes priced below market
Get full access with a FREE Account
Already a member?
For Sale
Off Market
Home type
Price / sqft
Year built
Home Details
Welcome to this four-bedroom mountain modern home where no detail has been overlooked. The interior boasts a refined architecture and a thoughtfully designed floor plan, featuring an open kitchen, living room, and dining room area. The main level includes a primary suite with a luxurious bath and oversized closet, accompanied by three guest bedrooms and a spacious two-car garage with built-in storage racks and cabinets. Additional interior highlights include a stunning glass wine wall with backlit lighting, modern light fixtures, custom hardwood floors, specialized tile work throughout, updated audio-video systems, motorized shades, and contemporary staircase railings. The outdoor spaces are equally impressive, with mature landscaping, grilling station, private covered patio, hot tub, ceiling mounted tv and a central lounge area with fire pit to entertain family and friends. The home is oriented to capture breathtaking views of the mountains and the lower pond on the 11th green. As a Lakota Canyon Ranch owner, you'll enjoy access to golf, tennis, pickleball, fitness center, swimming pool, and a clubhouse. This property and neighborhood check all the boxes!
Interior Details
867
4
4
Has Heating:
Yes
Heating Type:
Forced Air With Air Conditioning
Has Cooling:
Yes
Cooling Type:
Central
Has Fuel:
Yes
Fuel Type:
Gas
Has Basement:
No
Basement Type:
N/A
Has Flooring:
No
Flooring Type:
Wood (unspecified)
Has Fireplace:
Yes
Fireplace Type:
N/A
Property Details
13742
No
No
Type:
N/A
Location:
N/A
Status:
N/A
Number of Spaces:
N/A
No
No
No
No
No
No
No
Construction Details
N/A
Wood Siding
N/A
Gable
Composition Shingle
Tax History
Year
Amount
Land
Improvement
Percent Change
Assessment
2019
$2,161
$4,650
$28,630
--%
$33,280
2019
$2,161
$4,650
$28,630
--%
$33,280
2018
$1,306
$4,320
$15,600
--%
$19,920
2017
$987
$17,400
$0
--%
$17,400
2016
$606
$11,310
$0
--%
$11,310
2014
$149
$2,970
$0
--%
$2,970
2013
$147
$2,970
$0
--%
$2,970
2012
$386
$8,170
$0
--%
$8,170

Average Home Price in 81647
Nearby Properties
Zip Code
Price
Bed
Bath
Sqft
Lot
Sold Date
$950,000
3 Beds
3 Baths
884 Sqft
9,100 Lot (sqft)
Sold 09/29/2026
$1,113,561
$1,113,561
3 Beds
2.5 Baths
826 Sqft
8,760 Lot (sqft)
Sold 10/26/2026
$1,350,000
$1,350,000
4 Beds
4 Baths
867 Sqft
13,742 Lot (sqft)
Sold 09/29/2026
$1,050,000
$1,050,000
4 Beds
3 Baths
800 Sqft
7,685 Lot (sqft)
Sold 09/29/2026
$1,199,000
$1,199,000
5 Beds
4 Baths
866 Sqft
12,750 Lot (sqft)
Sold 10/27/2026





