
Member Features
Find Real Estate Bargain!
Full foreclosure details
Home value, equity and ownership info
Find homes priced below market
Get full access with a FREE Account
Already a member?
$745,000
Listing Price4beds
4baths
2,957sqft
13,240sqft lot
523 Deer Valley Dr, Hixson, TN 37343
Member Features
Find Real Estate Bargain!
Full foreclosure details
Home value, equity and ownership info
Find homes priced below market
Get full access with a FREE Account
Already a member?
For Sale
Off Market
Home type
Price / sqft
Year built
Home Details
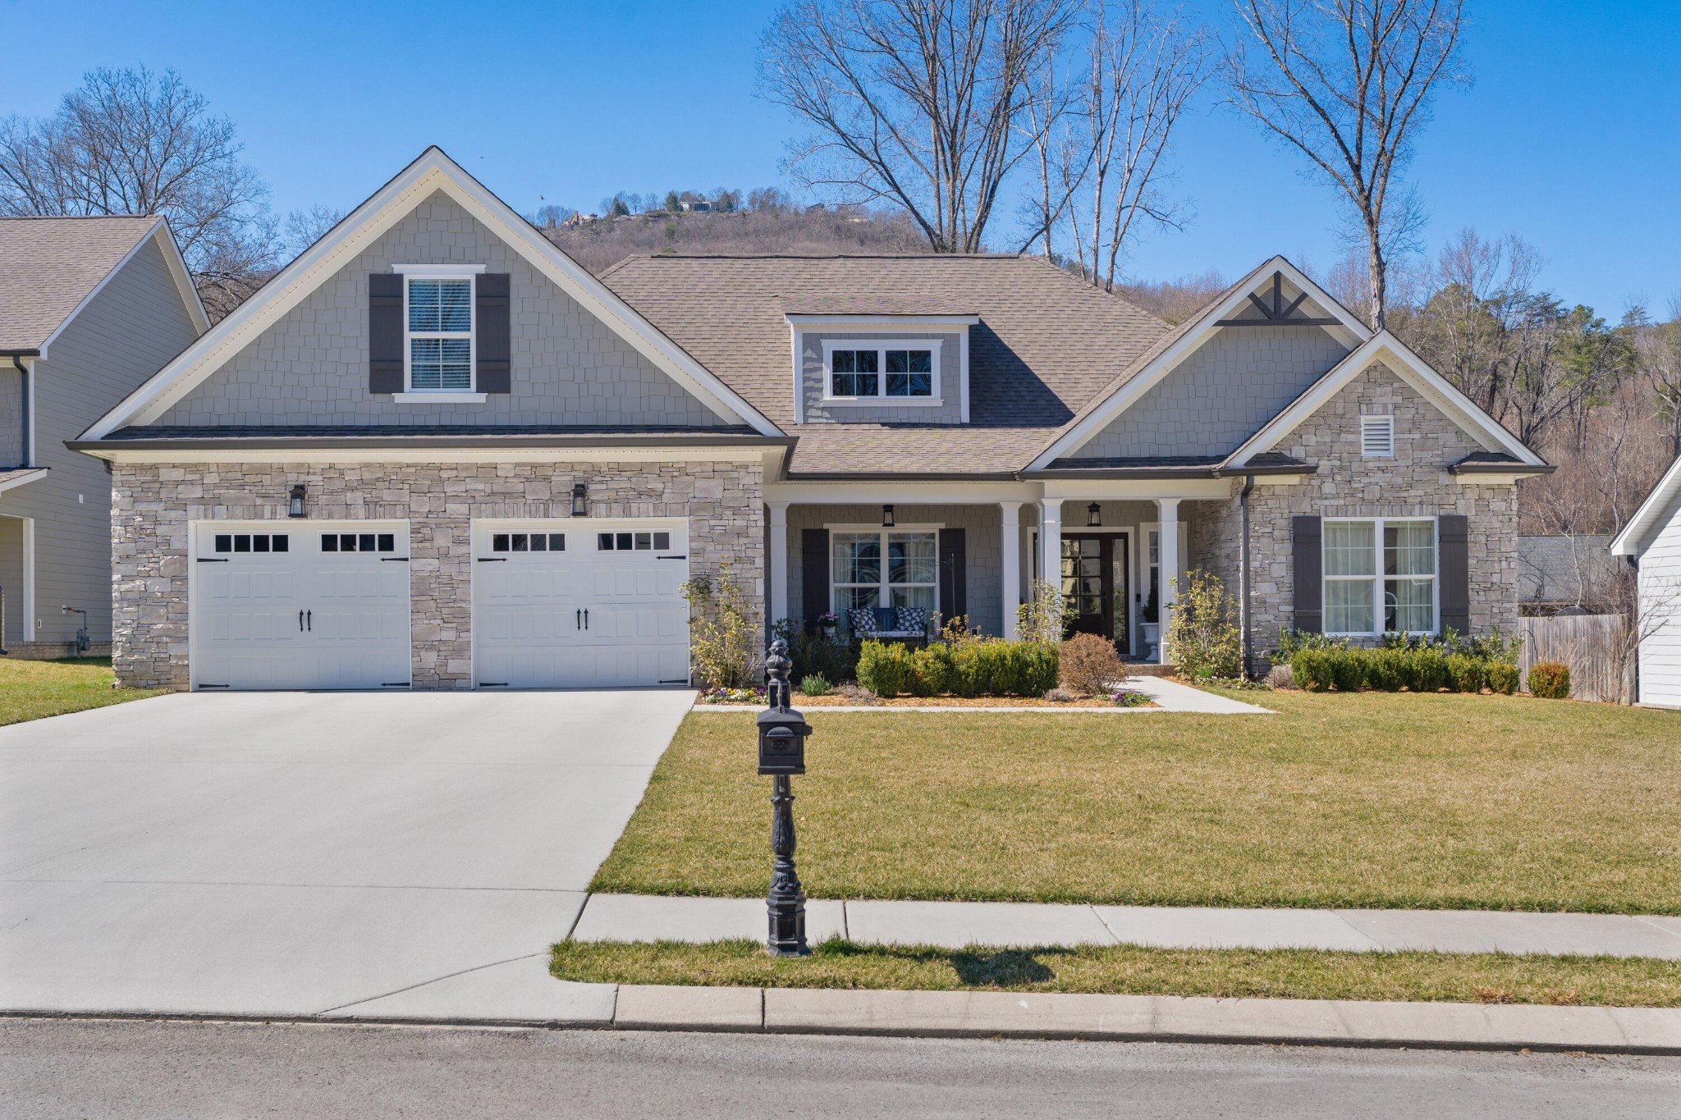
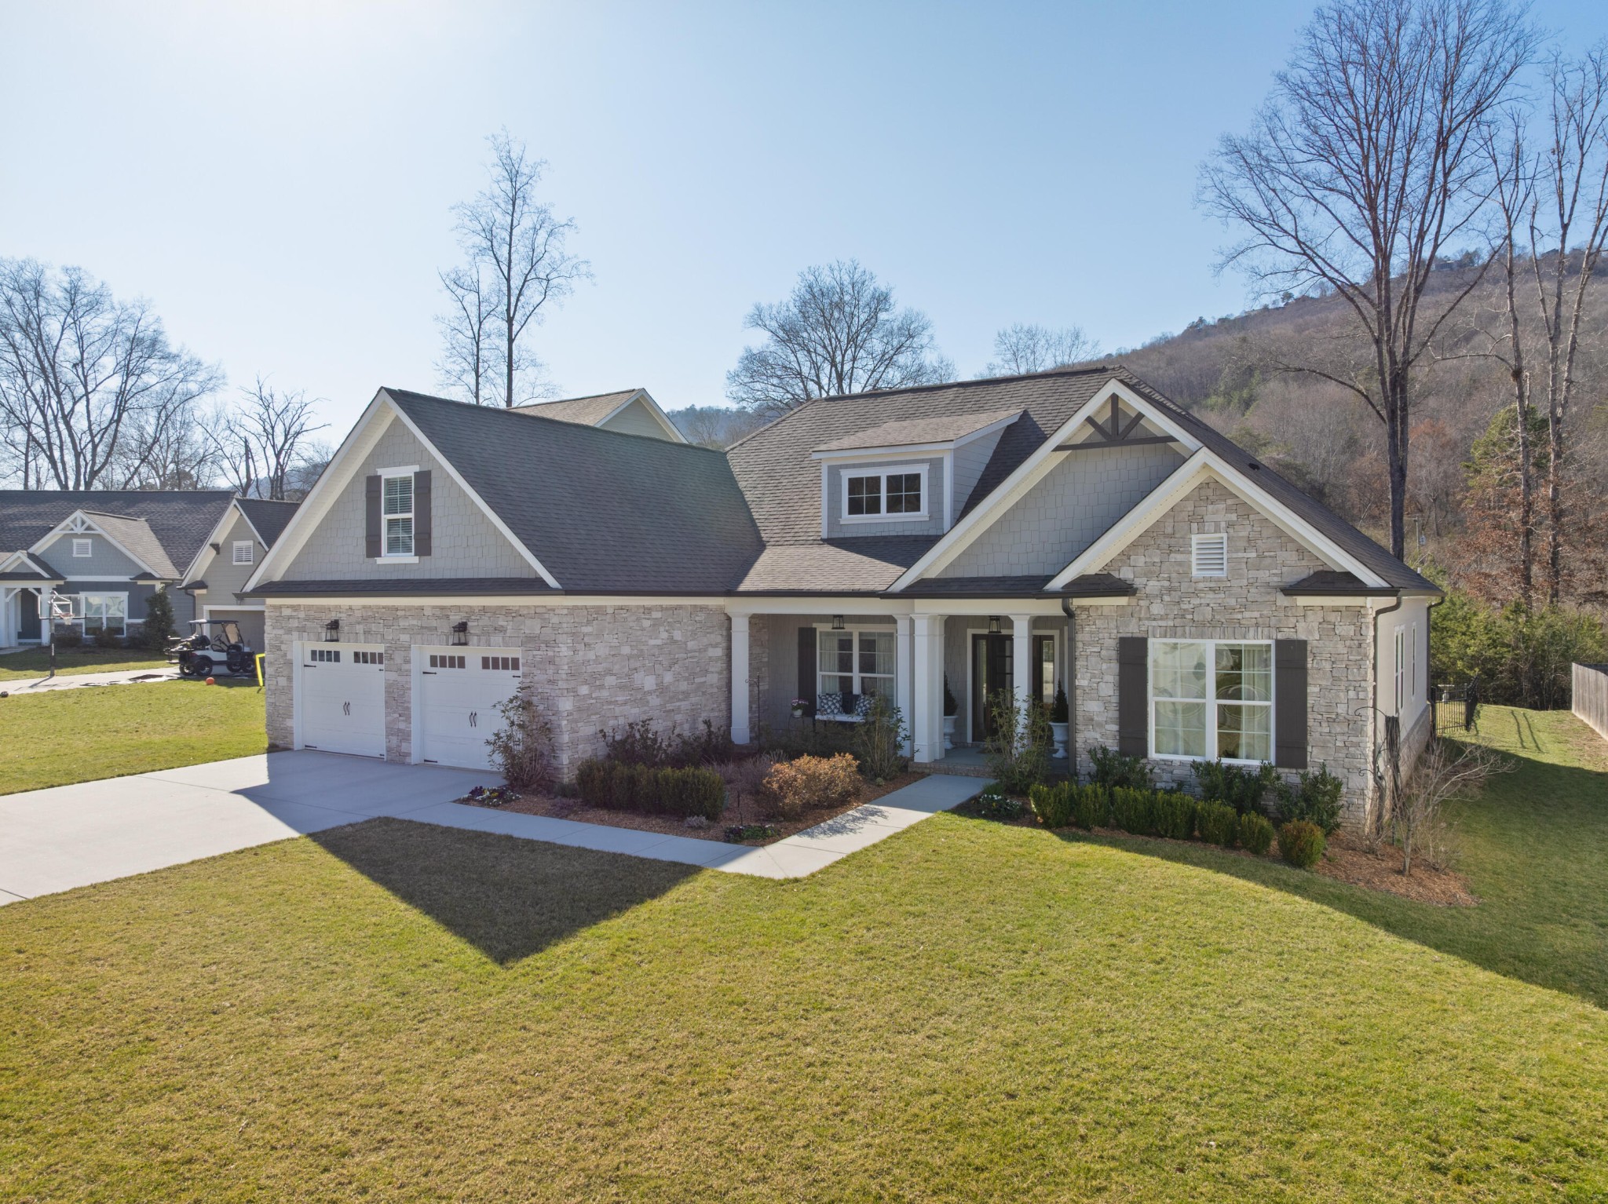
Built in 2019, this elegant, yet comfortable 4 bedroom, 3 full bath home offers a fantastic floor plan with 3 of the bedrooms on the main, including the primary suite, plus an office, a 2-bay garage, wonderful outdoor living spaces, and a fenced, level back yard, conveniently located in the desirable Canyons neighborhood with Signal Mountain as your scenic backdrop. The finishes and amenities will equally impress including the specialty ceilings, hardwood floors, crown moldings, quartz countertops, decorative lighting, coveted closet systems and more. Your tour begins with entry to the foyer from the covered front porch with the vaulted office on the right and formal dining room on the left. The great room is at the center of the home and has a gas fireplace, vaulted ceiling, access to the screened in porch and opens to the kitchen and breakfast area. The kitchen has a center island with quartz countertops, subway tile backsplash, under-cabinet lighting, stainless appliances, custom cabinetry, pantry and adjoins the mud room and garage for easy loading and unloading. The light filled breakfast area overlooks the patio and back yard. The primary suite is on the right side of the house and boasts a double trey ceiling, a walk-in closet with organizer system and the primary bath with dual vanity, a deep soaking tub, separate shower with tile and glass surround and a linen and water closet. The powder room and laundry room are also on this side, while the two guest bedrooms, full
Interior Details
2957
4
4
Has Heating:
Yes
Heating Type:
Central
Has Cooling:
Yes
Cooling Type:
Central
Has Fuel:
No
Fuel Type:
N/A
Has Basement:
No
Basement Type:
N/A
Has Flooring:
No
Flooring Type:
N/A
Has Fireplace:
Yes
Fireplace Type:
N/A
Property Details
13240
No
No
Type:
N/A
Location:
N/A
Status:
N/A
Number of Spaces:
N/A
N/A
N/A
N/A
N/A
N/A
N/A
N/A
Construction Details
N/A
Fiber Cement Siding (hardi-board/hardi-plank)
N/A
Gable/hip
Asphalt
Tax History
Year
Amount
Land
Improvement
Percent Change
Assessment
2019
$2,154
$0
$0
--%
$77,600
0
$0
$0
$0
--%
$0

Average Home Price in 37343
Nearby Properties
Zip Code
Price
Bed
Bath
Sqft
Lot
Sold Date
$682,362
-- Beds
2.5 Baths
2,789 Sqft
11,896 Lot (sqft)
Sold 10/20/2026
$857,652
-- Beds
3.5 Baths
3,243 Sqft
33,505 Lot (sqft)
Sold 08/14/2026
$745,000
$745,000
4 Beds
4 Baths
2,957 Sqft
13,240 Lot (sqft)
Sold 10/18/2026
$664,000
$664,000
4 Beds
3 Baths
2,736 Sqft
9,247 Lot (sqft)
Sold 09/29/2026
$808,780
-- Beds
3 Baths
3,234 Sqft
14,570 Lot (sqft)
Sold 10/13/2026
$695,000
3 Beds
2.5 Baths
2,953 Sqft
15,891 Lot (sqft)
Sold 10/12/2026
$931,193
$931,193
-- Beds
3 Baths
2,588 Sqft
15,535 Lot (sqft)
Sold 10/13/2026
$685,000
$685,000
4 Beds
4 Baths
2,671 Sqft
13,360 Lot (sqft)
Sold 10/05/2026




