Member Features
Find Real Estate Bargain!
Full foreclosure details
Home value, equity and ownership info
Find homes priced below market
Get full access with a FREE Account
Already a member?
$520,000
Listing Price4beds
3.5baths
2,620sqft
13,068sqft lot
36856 N Deer Trail Dr, Lake Villa, IL 60046
Member Features
Find Real Estate Bargain!
Full foreclosure details
Home value, equity and ownership info
Find homes priced below market
Get full access with a FREE Account
Already a member?
For Sale
Off Market
Home type
Price / sqft
Year built
Home Details
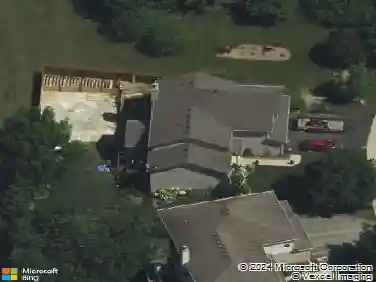
Welcome to 36856 N Deer Trail Drive, a stunning 4bedroom, 31/2bath home nestled in the coveted Deerpath subdivision of Lake Villa. From the moment you arrive, you'll be impressed by the classic brick front accented with durable vinyl siding, a professionally landscaped yard, and a handsome paverstone driveway. A fully fenced backyard beckons with mature shade trees, raised garden beds, and a sprawling brick paver patio-ideal for summer barbecues or morning coffee. Step inside to discover an inviting twostory foyer illuminated by oversized windows and gleaming hardwood floors. A formal living and dining area flow seamlessly into the heart of the home, the gourmet kitchen, featuring rich granite countertops, stainlesssteel appliances-including a gas range and Frenchdoor refrigerator-tile backsplash, and ample cabinetry. An open layout connects the kitchen to a bright breakfast nook and family room, where sliding glass doors spill onto the backyard patio. Upstairs, you'll find a generous primary suite with a trey ceiling, and a luxurious ensuite bath remodeled just two years ago with an oversized tile shower and dual vanities. Three additional bedrooms share a bathroom. The finished lower level adds even more living space with a large recreation room, and another full bathroom, and abundant storage. Throughout the home, meticulous upgrades provide peace of mind: freshly painted, new light fixtures, a new roof and hot water heater installed two years ago; a twostage air condition
Interior Details
2620
4
3.5
Has Heating:
Yes
Heating Type:
Forced Air With Air Conditioning
Has Cooling:
Yes
Cooling Type:
Central
Has Fuel:
No
Fuel Type:
N/A
Has Basement:
No
Basement Type:
Basement (unspecified)
Has Flooring:
No
Flooring Type:
N/A
Has Fireplace:
Yes
Fireplace Type:
N/A
Property Details
13068
No
No
Type:
Garage, Attached
Location:
N/A
Status:
N/A
Number of Spaces:
2
N/A
N/A
N/A
N/A
N/A
N/A
N/A
Construction Details
Conventional
Wood Siding
N/A
N/A
Composition Shingle
Tax History
Year
Amount
Land
Improvement
Percent Change
Assessment
2019
$10,648
$21,703
$75,813
--%
$97,516
2018
$11,250
$29,196
$73,744
--%
$102,940
2017
$11,201
$28,359
$76,031
--%
$104,390
2016
$11,176
$27,096
$72,646
--%
$99,742
2015
$11,975
$25,852
$79,058
--%
$104,910
2013
$9,458
$25,517
$61,893
--%
$87,410
2012
$8,486
$26,149
$63,426
--%
$89,575
2011
$7,983
$27,944
$70,078
--%
$98,022

Average Home Price in 60046
Nearby Properties
Zip Code
Price
Bed
Bath
Sqft
Lot
Sold Date
$577,000
5 Beds
2.5 Baths
2,480 Sqft
9,762 Lot (sqft)
Sold 09/18/2026
$459,833
3 Beds
3 Baths
2,358 Sqft
10,890 Lot (sqft)
Sold 07/30/2026
$520,000
4 Beds
3.5 Baths
2,620 Sqft
13,068 Lot (sqft)
Sold 10/13/2026
$498,983
4 Beds
2.5 Baths
2,600 Sqft
9,165 Lot (sqft)
Sold NaN/NaN/NaN
$522,798
4 Beds
2.5 Baths
2,475 Sqft
8,930 Lot (sqft)
Sold 10/13/2026