
Member Features
Find Real Estate Bargain!
Full foreclosure details
Home value, equity and ownership info
Find homes priced below market
Get full access with a FREE Account
Already a member?
$375,000
Listing Price3beds
3baths
1,606sqft
2,442sqft lot
80 Deer Run Rd, Perkasie, PA 18944
Member Features
Find Real Estate Bargain!
Full foreclosure details
Home value, equity and ownership info
Find homes priced below market
Get full access with a FREE Account
Already a member?
For Sale
Off Market
Home type
Price / sqft
Year built
Home Details
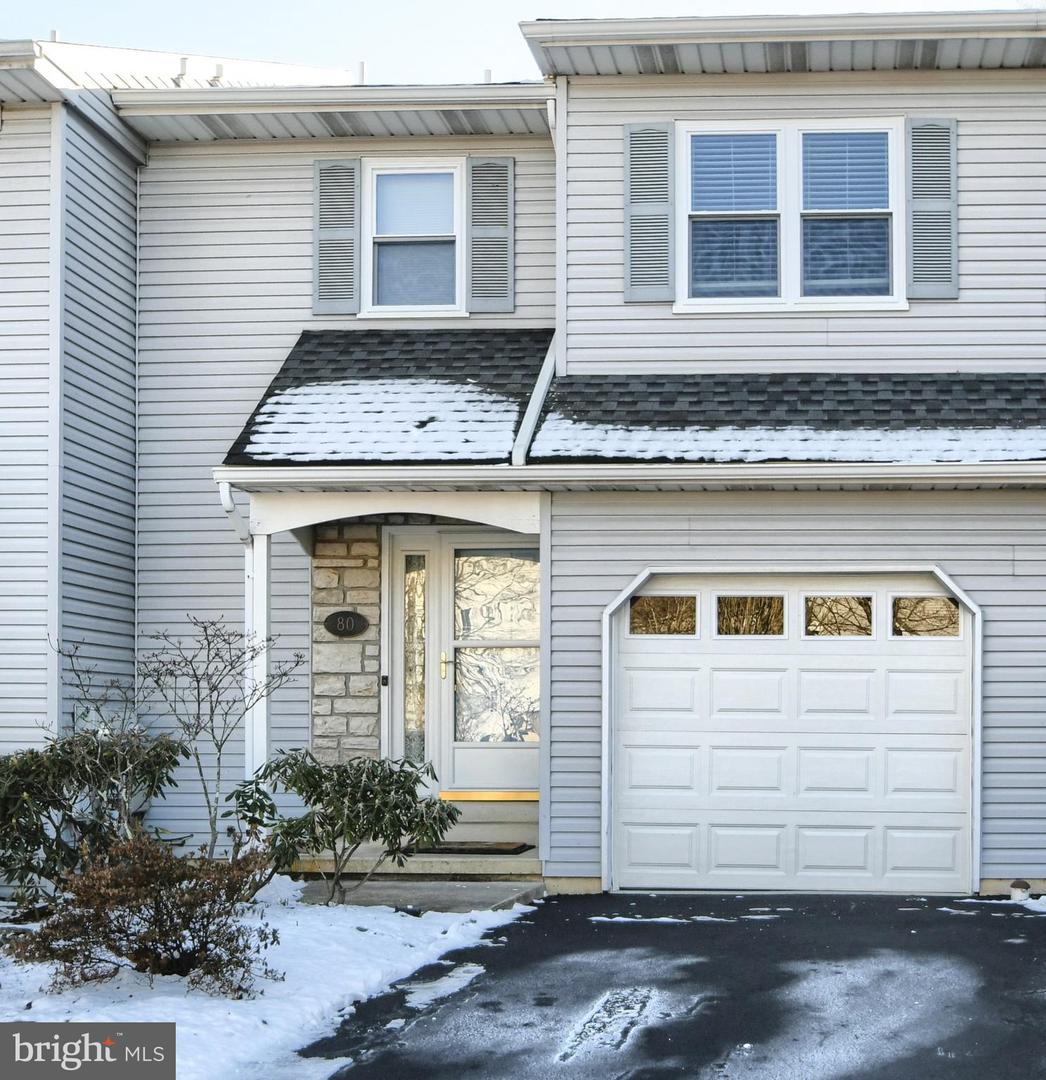
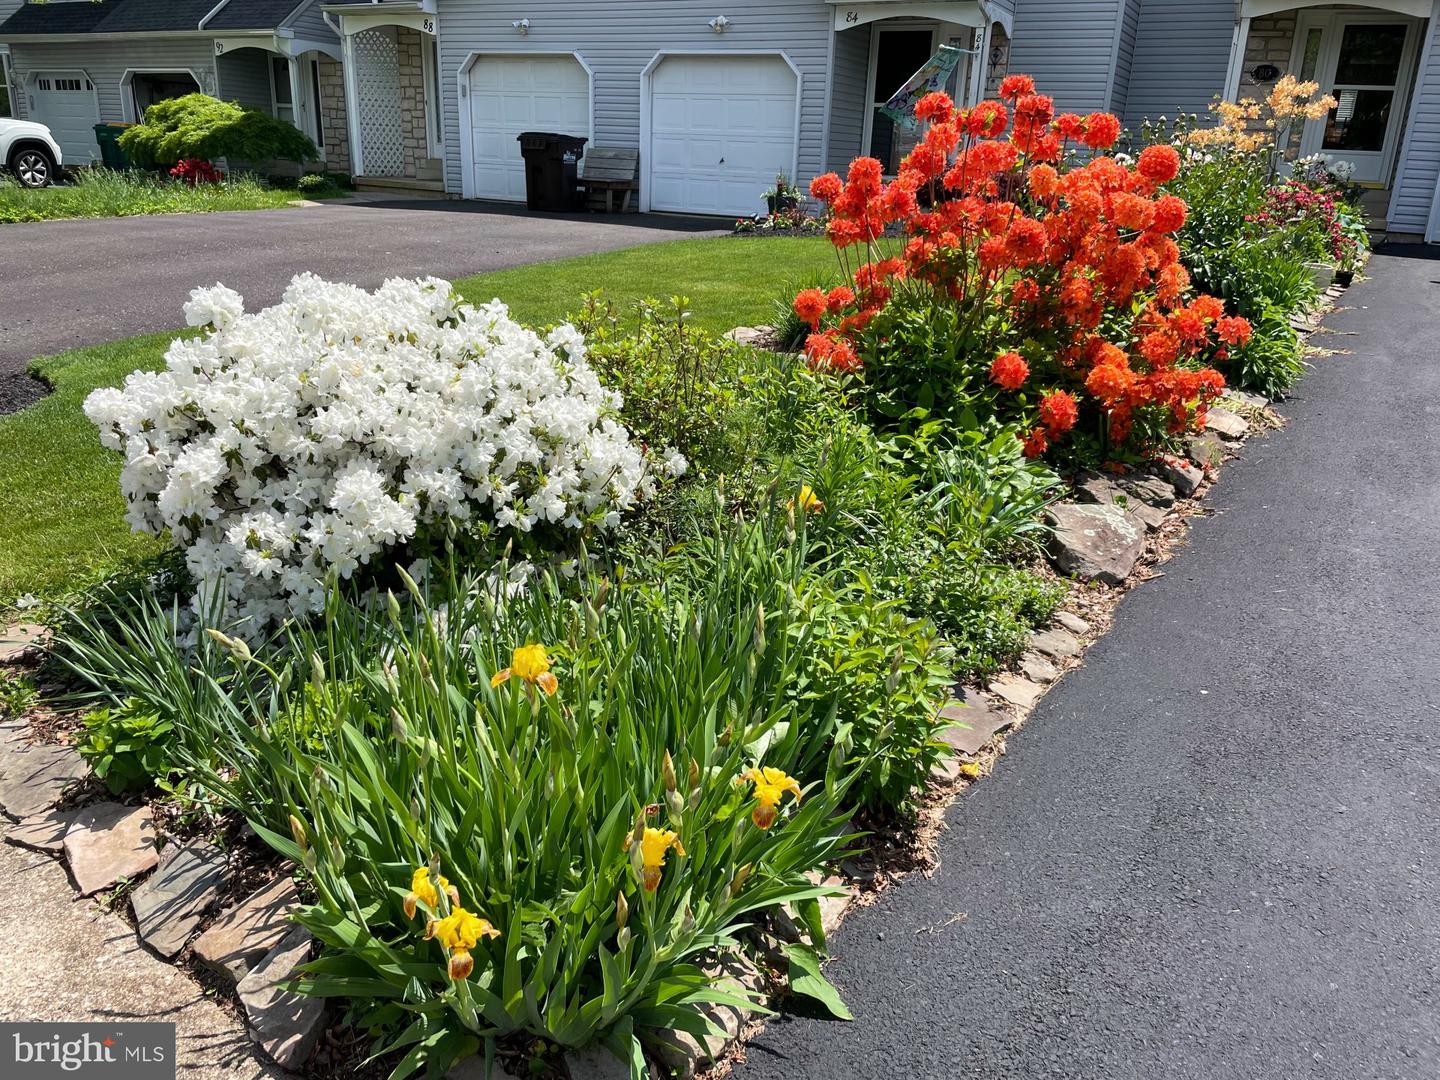
This 3-bedroom, 2.5-bath townhome in the desirable community of The Pines at Pennridge has been meticulously cared for over the years and pride of ownership is evident throughout. On arrival, stop to admire spring blooms in the flower garden bordering the newly paved driveway and new garage door. The covered front porch with stone facade leads into the foyer where youll find a convenient coat closet and guest bathroom. Sunlight streams down the hallway from the open and bright living/dining area, and youll find the kitchen on your left as you enter. With a gas stove, ample cabinetry and a lovely tiled pass-through, all this kitchen needs is a few personal touches and updates to truly shine. New windows have been installed throughout the home allowing natural light to fill the space. Upstairs, youll find a welcoming landing area that leads to the spacious primary bedroom on the left, featuring a large walk-in closet and an en-suite bathroom with built-in shelving. Two additional bedrooms offer generous closet space and share a full hall bath with a tub/shower combination and a convenient linen closet. A dedicated laundry room adds to the ease of everyday living. Downstairs, the walkout basement offers plenty of storage, leading to a private patio shaded by a beautiful wisteria-draped pergolaperfect for relaxing outdoors. Ideally situated in the Pennridge School District, this home is within walking distance to shopping, schools, playgrounds, and Iron Bridge Park. Best of all,
Interior Details
1606
3
3
Has Heating:
Yes
Heating Type:
Central
Has Cooling:
Yes
Cooling Type:
Central
Has Fuel:
Yes
Fuel Type:
Electric
Has Basement:
No
Basement Type:
Full
Has Flooring:
No
Flooring Type:
N/A
Has Fireplace:
Yes
Fireplace Type:
N/A
Property Details
2442
Yes
Yes
Type:
N/A
Location:
N/A
Status:
N/A
Number of Spaces:
N/A
N/A
N/A
N/A
N/A
N/A
N/A
N/A
Construction Details
Townhouse
N/A
N/A
N/A
N/A
Tax History
Year
Amount
Land
Improvement
Percent Change
Assessment
2020
$3,804
$3,520
$18,480
--%
$22,000
2019
$3,782
$3,520
$18,480
--%
$22,000
2018
$3,738
$3,520
$18,480
--%
$22,000
2017
$3,711
$3,520
$18,480
--%
$22,000
2016
$3,641
$3,520
$18,480
--%
$22,000
2014
$3,441
$3,520
$18,480
--%
$22,000
2013
$3,395
$3,520
$18,480
--%
$22,000

Average Home Price in 18944
Nearby Properties
Zip Code
Price
Bed
Bath
Sqft
Lot
Sold Date
$415,665
$415,665
3 Beds
2.5 Baths
1,710 Sqft
2,788 Lot (sqft)
Sold 05/15/2026
$439,900
$439,900
3 Beds
5 Baths
1,612 Sqft
4,922 Lot (sqft)
Sold 10/12/2026
$437,575
$437,575
3 Beds
2.5 Baths
1,810 Sqft
2,310 Lot (sqft)
Sold 10/13/2026
$375,000
$375,000
3 Beds
2.5 Baths
1,462 Sqft
2,614 Lot (sqft)
Sold 07/10/2025
$419,000
$419,000
3 Beds
2.5 Baths
1,460 Sqft
3,267 Lot (sqft)
Sold 10/05/2026
$407,417
$407,417
3 Beds
2.5 Baths
1,460 Sqft
2,744 Lot (sqft)
Sold 10/18/2026
$409,000
$409,000
3 Beds
3 Baths
1,460 Sqft
3,833 Lot (sqft)
Sold 10/13/2026
$420,154
$420,154
3 Beds
2.5 Baths
1,452 Sqft
2,526 Lot (sqft)
Sold 10/13/2026
$374,900
$374,900
3 Beds
2.5 Baths
1,710 Sqft
2,788 Lot (sqft)
Sold 10/13/2026




