
Member Features
Find Real Estate Bargain!
Full foreclosure details
Home value, equity and ownership info
Find homes priced below market
Get full access with a FREE Account
Already a member?
$499,000
Listing Price3beds
2baths
2,592sqft
44,431sqft lot
989 Deer Ridge Dr, Bayfield, CO 81122
Member Features
Find Real Estate Bargain!
Full foreclosure details
Home value, equity and ownership info
Find homes priced below market
Get full access with a FREE Account
Already a member?
For Sale
Off Market
Home type
Price / sqft
Year built
Home Details
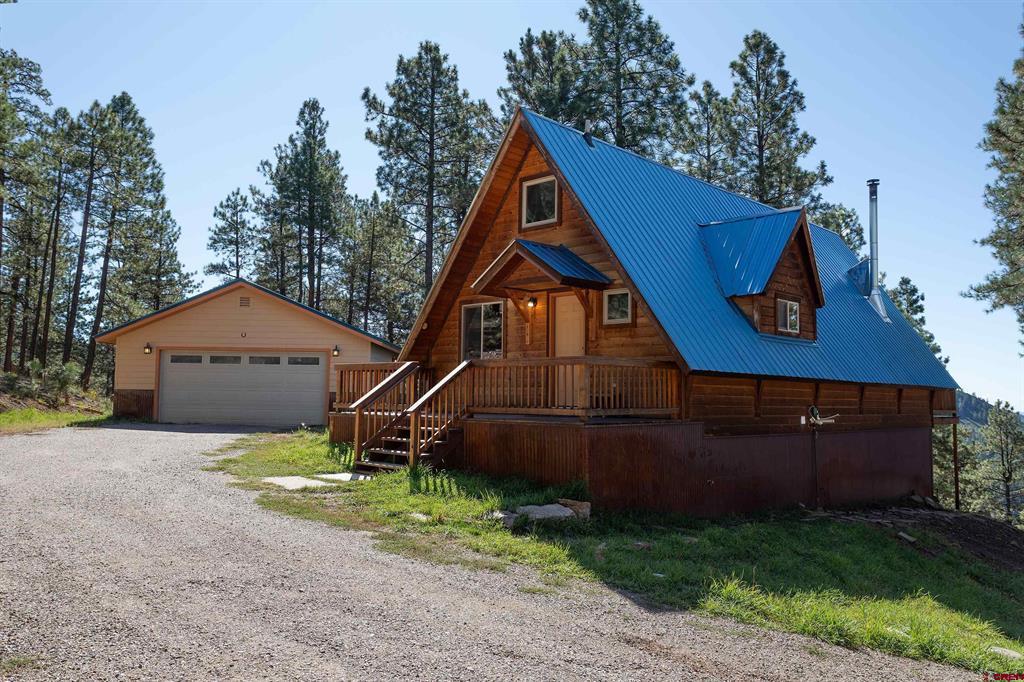
This charming home with incredible views consists of 3 bedrooms, 2 bathrooms, a bonus room, and has an oversized, insulated 2 car detached garage with space for a workshop in the back. A wood shed and a large garden/utility shed was constructed for additional convenience. The large walk-in pantry is huge asset to the kitchen which flows seamlessly into the open living room with a cozy wood stove and a staircase to the loft bedroom. Sliding glass doors provide access to the deck, from which the views of the cascading pine forest are sure to make an impression on you. The finished walk-out basement holds a bedroom, a bathroom, and a bonus room and gives you great access to the great outdoors including Lake Simpatico, where you can fish, kayak and paddle board. Lakes, forests, rivers, skiing, hiking, biking, restaurants, and shopping are all conveniently close, and yet far enough away to get your peace and quiet.
Interior Details
2592
3
2
Has Heating:
Yes
Heating Type:
Radiant
Has Cooling:
No
Cooling Type:
N/A
Has Fuel:
Yes
Fuel Type:
Electric
Has Basement:
No
Basement Type:
N/A
Has Flooring:
No
Flooring Type:
N/A
Has Fireplace:
Yes
Fireplace Type:
N/A
Property Details
44431
No
No
Type:
Garage, Detached
Location:
N/A
Status:
N/A
Number of Spaces:
0
N/A
N/A
N/A
N/A
N/A
N/A
N/A
Construction Details
A-frame
N/A
N/A
N/A
N/A
Tax History
Year
Amount
Land
Improvement
Percent Change
Assessment
2019
$1,618
$1,640
$15,900
--%
$17,540
2018
$1,478
$1,790
$14,420
--%
$16,210
2017
$1,464
$1,790
$14,230
--%
$16,020
2016
$1,401
$1,710
$13,580
--%
$15,290
2015
$1,105
$1,710
$12,070
--%
$13,780
2013
$1,091
$2,020
$11,240
--%
$13,260
2011
$1,080
$3,380
$12,080
--%
$15,460

Average Home Price in 81122
Nearby Properties
Zip Code
Price
Bed
Bath
Sqft
Lot
Sold Date
$620,748
5 Beds
2 Baths
2,536 Sqft
43,560 Lot (sqft)
Sold 08/12/2026
$846,093
3 Beds
2.5 Baths
2,654 Sqft
87,164 Lot (sqft)
Sold 10/06/2026
$579,000
3 Beds
2.5 Baths
2,660 Sqft
43,560 Lot (sqft)
Sold 10/05/2026
$665,000
5 Beds
3 Baths
2,622 Sqft
43,560 Lot (sqft)
Sold 10/05/2026
$529,900
3 Beds
2 Baths
2,855 Sqft
60,113 Lot (sqft)
Sold 09/29/2026
$351,160
3 Beds
2 Baths
2,340 Sqft
9,278 Lot (sqft)
Sold 10/06/2026
$595,000
2 Beds
4 Baths
2,784 Sqft
98,881 Lot (sqft)
Sold 09/29/2026
$499,000
3 Beds
2 Baths
2,592 Sqft
44,431 Lot (sqft)
Sold 09/29/2026




