

Member Features
Find Real Estate Bargain!
Full foreclosure details
Home value, equity and ownership info
Find homes priced below market
Get full access with a FREE Account
Already a member?
$839,000
Listing Price4beds
3baths
4,100sqft
4,983sqft lot
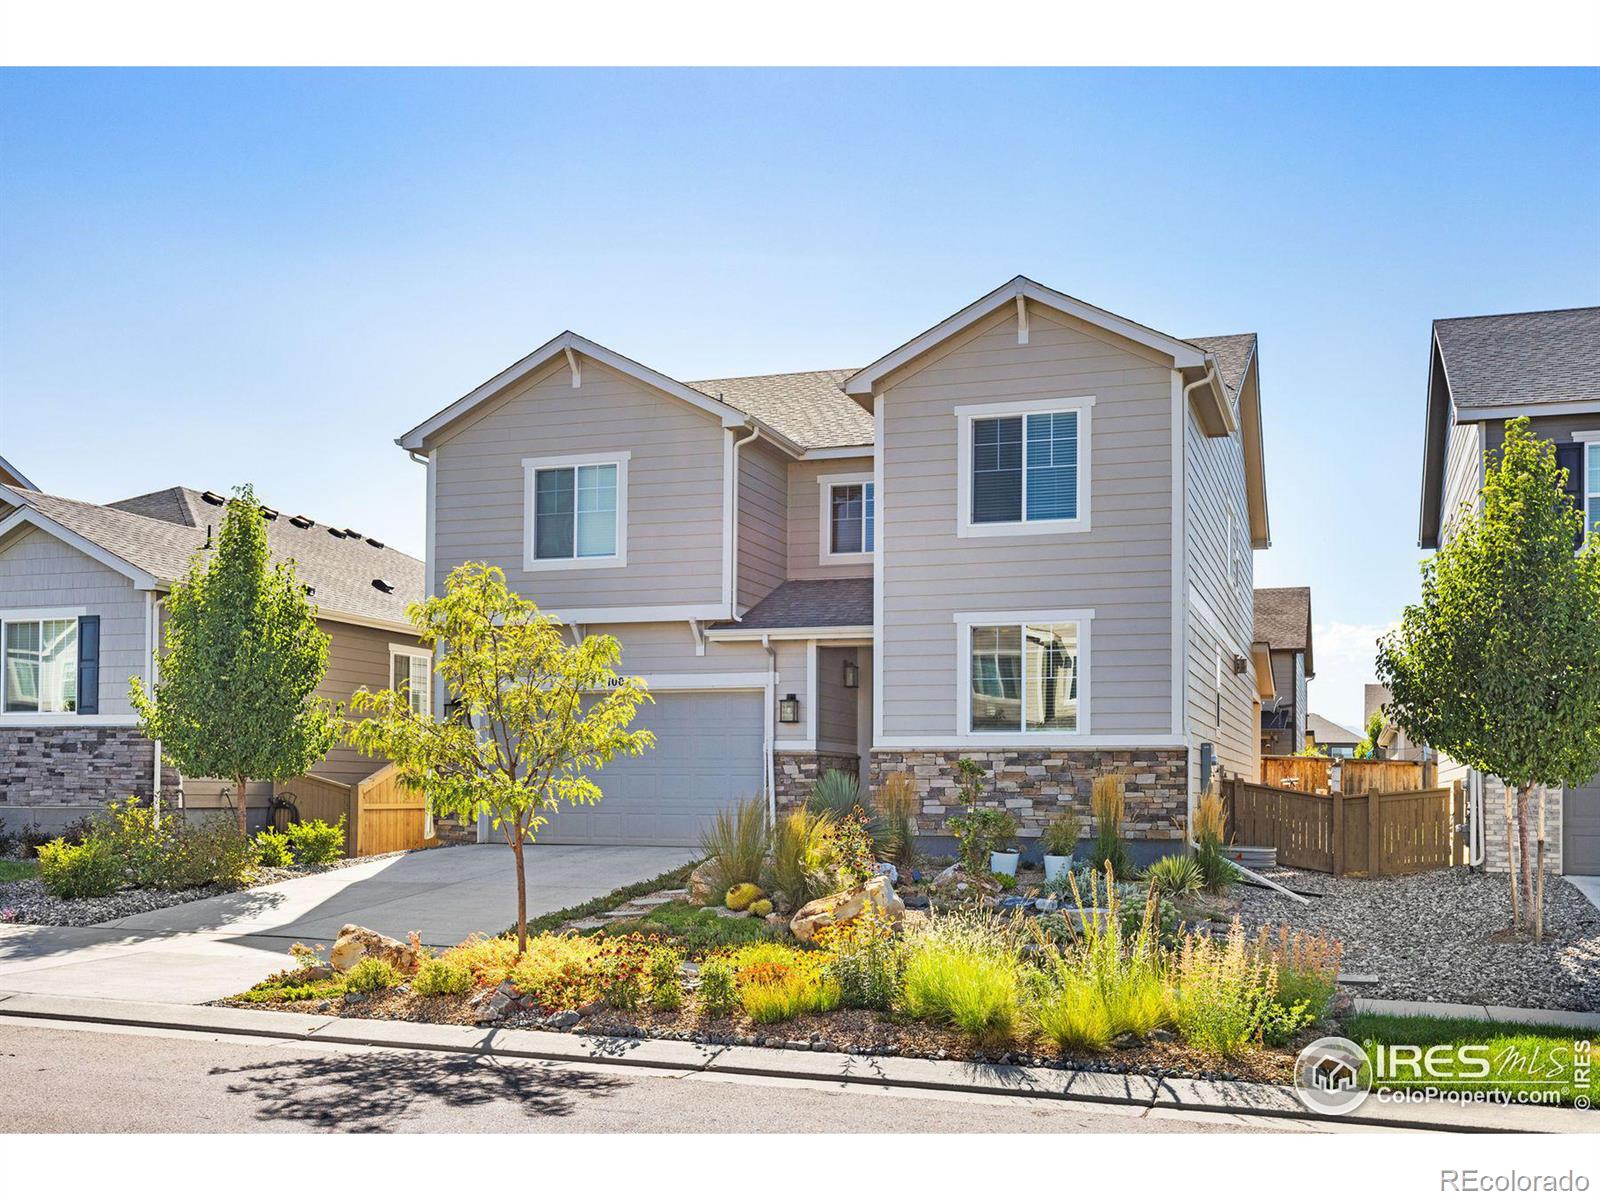
1007 Deer Pond Ct, Longmont, CO 80501
Member Features
Find Real Estate Bargain!
Full foreclosure details
Home value, equity and ownership info
Find homes priced below market
Get full access with a FREE Account
Already a member?
For Sale
Off Market
Home type
Price / sqft
Year built
Home Details
Location, Location, Location! Welcome to your dream home in the highly desired Harvest Junction Village. With its immaculate low-maintenance xeriscape landscaping, modern interior, and prime location, this home is truly a gem. Enjoy the convenience of being just a few minutes walk away from the Longmont Recreation Center and the Longmont Museum, offering endless opportunities for recreation, culture, and community activities. Whether you're exploring local trails, enjoying a leisurely walk, or immersing yourself in the nearby shopping, you'll love the proximity to these fantastic amenities. Step inside to discover a spacious and open floor plan that's ideal for both entertaining and everyday living. The inviting main level offers a cozy living area, a well-appointed kitchen with modern stainless-steel appliances, and a light-filled dining space perfect for friend and family gatherings. Enjoy the flexibility of the main floor study, den, or studio to use as you wish.The upstairs primary suite offers a tranquil retreat with an ample closet with built-in shelving and drawers and a private 5-piece en-suite bathroom with a relaxing soaking tub, huge walk-in shower, and dual vanities. Three additional bedrooms and a full bath on the upper level provide versatile options for family or guests. This home offers the perfect blend of modern convenience and relaxed living. The thoughtfully designed xeriscape landscaping ensures low maintenance and eco-friendly outdoor spac
Interior Details
4100
4
3
Has Heating:
Yes
Heating Type:
Forced Air With Air Conditioning
Has Cooling:
Yes
Cooling Type:
Central
Has Fuel:
No
Fuel Type:
N/A
Has Basement:
No
Basement Type:
Partial
Has Flooring:
No
Flooring Type:
N/A
Has Fireplace:
Yes
Fireplace Type:
N/A
Property Details
4983
No
No
Type:
Garage, Attached
Location:
N/A
Status:
N/A
Number of Spaces:
0
N/A
N/A
N/A
N/A
N/A
N/A
N/A
Construction Details
N/A
Composition/composite
N/A
N/A
Asphalt
Tax History
Year
Amount
Land
Improvement
Percent Change
Assessment
2019
$1,303
$14,384
$0
--%
$14,384
2019
$1,303
$13,630
$0
--%
$13,630
2018
$468
$4,930
$0
--%
$4,930
2017
$461
$4,930
$0
--%
$4,930
2016
$526
$5,510
$0
--%
$5,510

Average Home Price in 80501
Nearby Properties
Zip Code
Price
Bed
Bath
Sqft
Lot
Sold Date
$839,000
5 Beds
4 Baths
4,115 Sqft
7,886 Lot (sqft)
Sold 08/21/2026
$827,406
4 Beds
5.25 Baths
3,594 Sqft
8,697 Lot (sqft)
Sold 10/06/2026
$831,933
4 Beds
3 Baths
3,707 Sqft
9,602 Lot (sqft)
Sold 10/05/2026
$839,000
$839,000
4 Beds
3 Baths
4,100 Sqft
4,983 Lot (sqft)
Sold 09/29/2026
$874,500
4 Beds
3.25 Baths
4,530 Sqft
6,978 Lot (sqft)
Sold 08/13/2026
$865,354
3 Beds
3.25 Baths
3,733 Sqft
7,300 Lot (sqft)
Sold NaN/NaN/NaN







