Member Features
Find Real Estate Bargain!
Full foreclosure details
Home value, equity and ownership info
Find homes priced below market
Get full access with a FREE Account
Already a member?
$699,000
Listing Price4beds
3.5baths
3,551sqft
13,536sqft lot
10908 Deer Point Dr, Orland Park, IL 60467
Member Features
Find Real Estate Bargain!
Full foreclosure details
Home value, equity and ownership info
Find homes priced below market
Get full access with a FREE Account
Already a member?
For Sale
Off Market
Home type
Price / sqft
Year built
Home Details
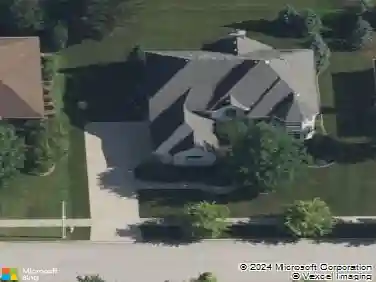
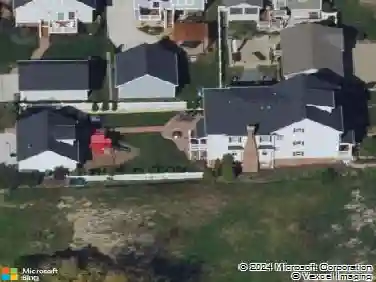
Rarely does a home combine this much space, character, and convenience in such a unique Orland Park setting! This custom, expanded, original-owner, brick, no-step RANCH in desirable Deer Point offers 4 bedrooms plus a loft and an exceptional location siding to a neighborhood park. A 3-car front-load garage, large yard, concrete patio with paver brick expansion, and partial unfinished basement add even more versatility. Inside, the spacious kitchen features skylights, vaulted ceilings, white appliances, double oven, center island with seating, and a breakfast bar. The vaulted living room continues the open feel while the dining room is highlighted by a decorative ceiling. Welcoming family room with brick fireplace. The primary ensuite includes dual sinks, a vanity, jetted tub, and separate shower. An open staircase leads to the basement, while a walk-in attic provides valuable additional storage. The location sets this home apart. Pond and playground within the community, and just down the street to additional park with tennis court, basketball court, and open field, Grasslands Path is also down the block with walking/biking trails. Enjoy easy access to schools, shopping, I-80, and major transportation routes, with Jewel, Starbucks, McDonald's, and more within walking distance. A truly unique opportunity to own a custom ranch in a location that is hard to duplicate. Estate sale being sold "As Is."
Interior Details
3551
4
3.5
Has Heating:
Yes
Heating Type:
Yes
Has Cooling:
Yes
Cooling Type:
Central
Has Fuel:
No
Fuel Type:
N/A
Has Basement:
No
Basement Type:
Unfinished
Has Flooring:
No
Flooring Type:
N/A
Has Fireplace:
Yes
Fireplace Type:
N/A
Property Details
13536
No
No
Type:
Garage, Attached
Location:
N/A
Status:
N/A
Number of Spaces:
3
N/A
N/A
N/A
N/A
N/A
N/A
N/A
Construction Details
Ranch
Brick/stone (brick And/or Stone)
N/A
N/A
Asphalt
Tax History
Year
Amount
Land
Improvement
Percent Change
Assessment
2018
$8,183
$8,121
$36,824
--%
$44,945
2017
$7,858
$8,121
$36,824
--%
$44,945
2016
$10,018
$7,444
$32,740
--%
$40,184
2015
$9,862
$7,444
$32,740
--%
$40,184
2014
$9,741
$7,444
$32,740
--%
$40,184
2012
$11,506
$7,444
$39,983
--%
$47,427
2011
$11,111
$7,444
$39,983
--%
$47,427

Average Home Price in 60467
Nearby Properties
Zip Code
Price
Bed
Bath
Sqft
Lot
Sold Date
$788,278
$788,278
4 Beds
2.5 Baths
3,744 Sqft
13,565 Lot (sqft)
Sold 09/10/2026
$744,954
$744,954
4 Beds
2.5 Baths
3,131 Sqft
13,389 Lot (sqft)
Sold 09/05/2026
$1,120,000
$1,120,000
5 Beds
4 Baths
3,950 Sqft
15,339 Lot (sqft)
Sold 10/13/2026
$669,900
4 Beds
2.5 Baths
3,155 Sqft
11,245 Lot (sqft)
Sold 09/03/2026
$715,462
$715,462
4 Beds
2.5 Baths
3,101 Sqft
10,400 Lot (sqft)
Sold 10/26/2026
$783,570
$783,570
5 Beds
3 Baths
3,334 Sqft
11,730 Lot (sqft)
Sold 10/26/2026
$874,900
4 Beds
3 Baths
3,511 Sqft
11,457 Lot (sqft)
Sold 10/27/2026
$694,180
4 Beds
2.5 Baths
3,151 Sqft
11,250 Lot (sqft)
Sold 10/26/2026
$867,846
$867,846
4 Beds
3.5 Baths
3,435 Sqft
14,800 Lot (sqft)
Sold 10/26/2026