


Member Features
Find Real Estate Bargain!
Full foreclosure details
Home value, equity and ownership info
Find homes priced below market
Get full access with a FREE Account
Already a member?
$950,000
Listing Price3beds
3baths
2,726sqft
20,473sqft lot
490 Deer Pass Dr, Sedona, AZ 86351
Member Features
Find Real Estate Bargain!
Full foreclosure details
Home value, equity and ownership info
Find homes priced below market
Get full access with a FREE Account
Already a member?
For Sale
Off Market
Home type
Price / sqft
Year built
Home Details
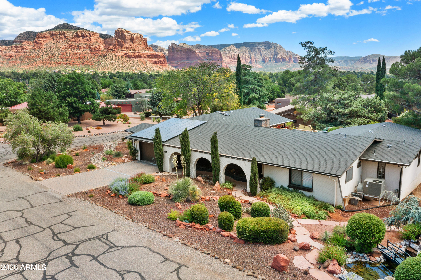
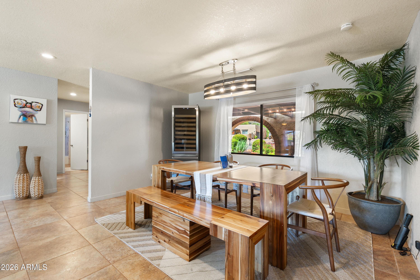
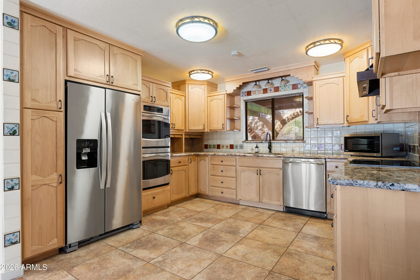
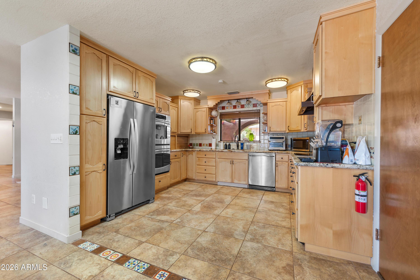
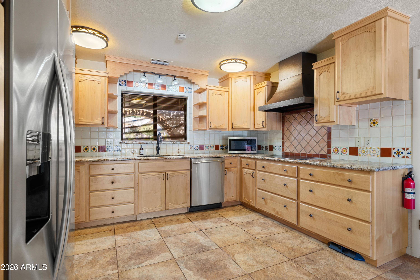
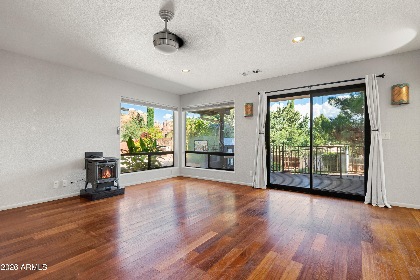
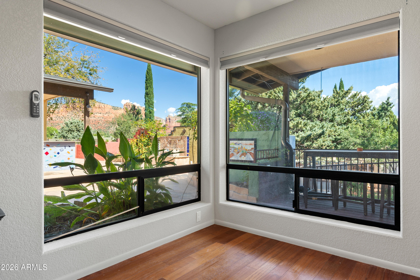
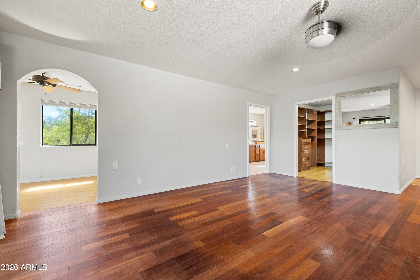
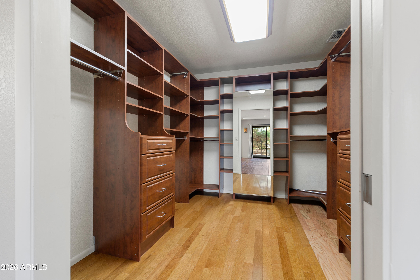
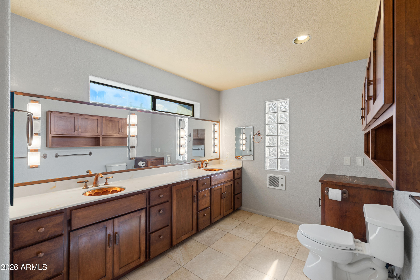
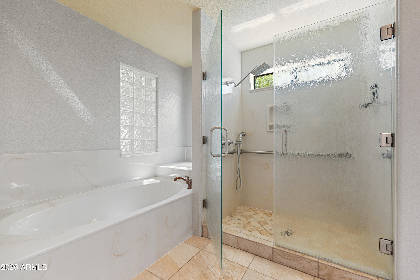
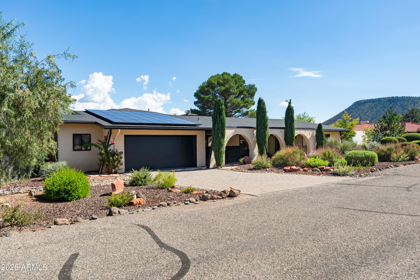
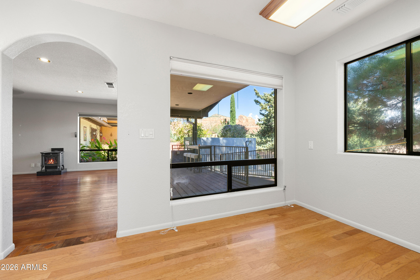
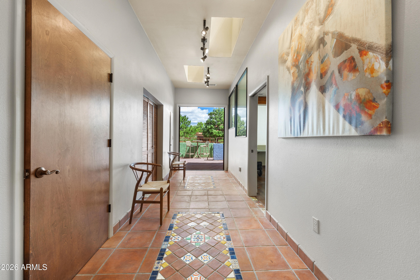
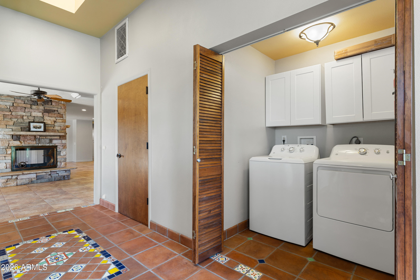
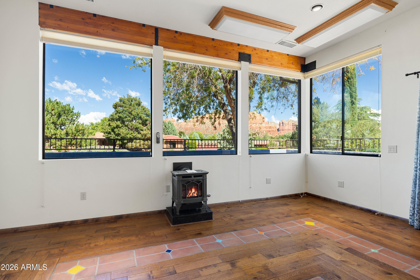
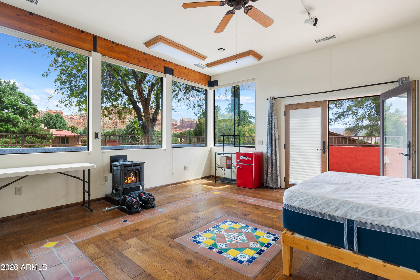
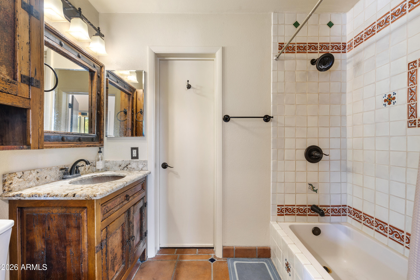
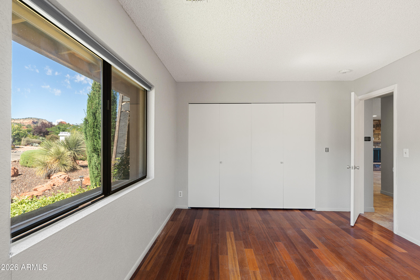
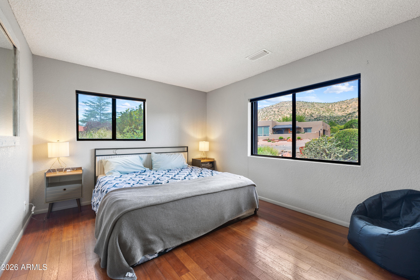
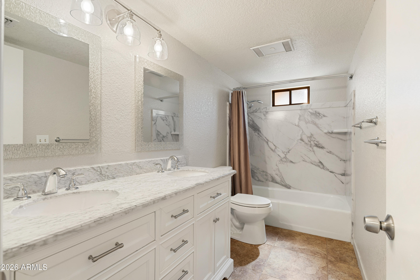
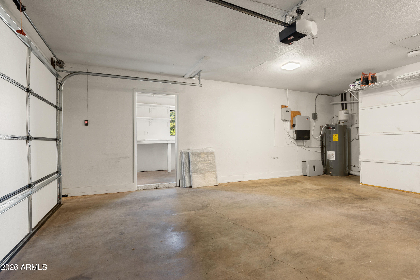
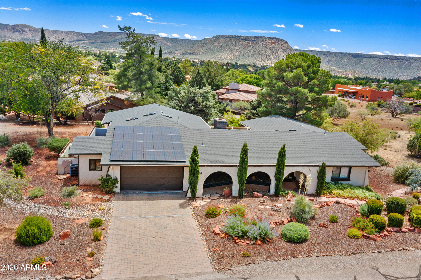
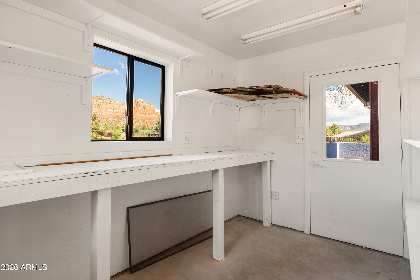
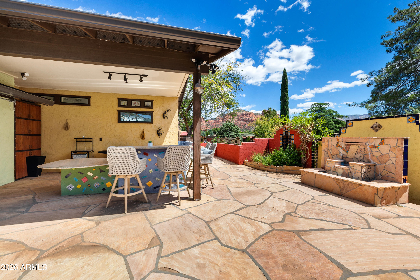
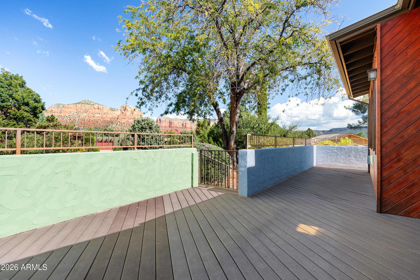
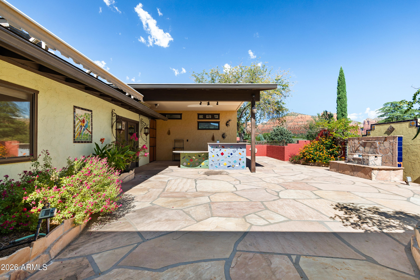
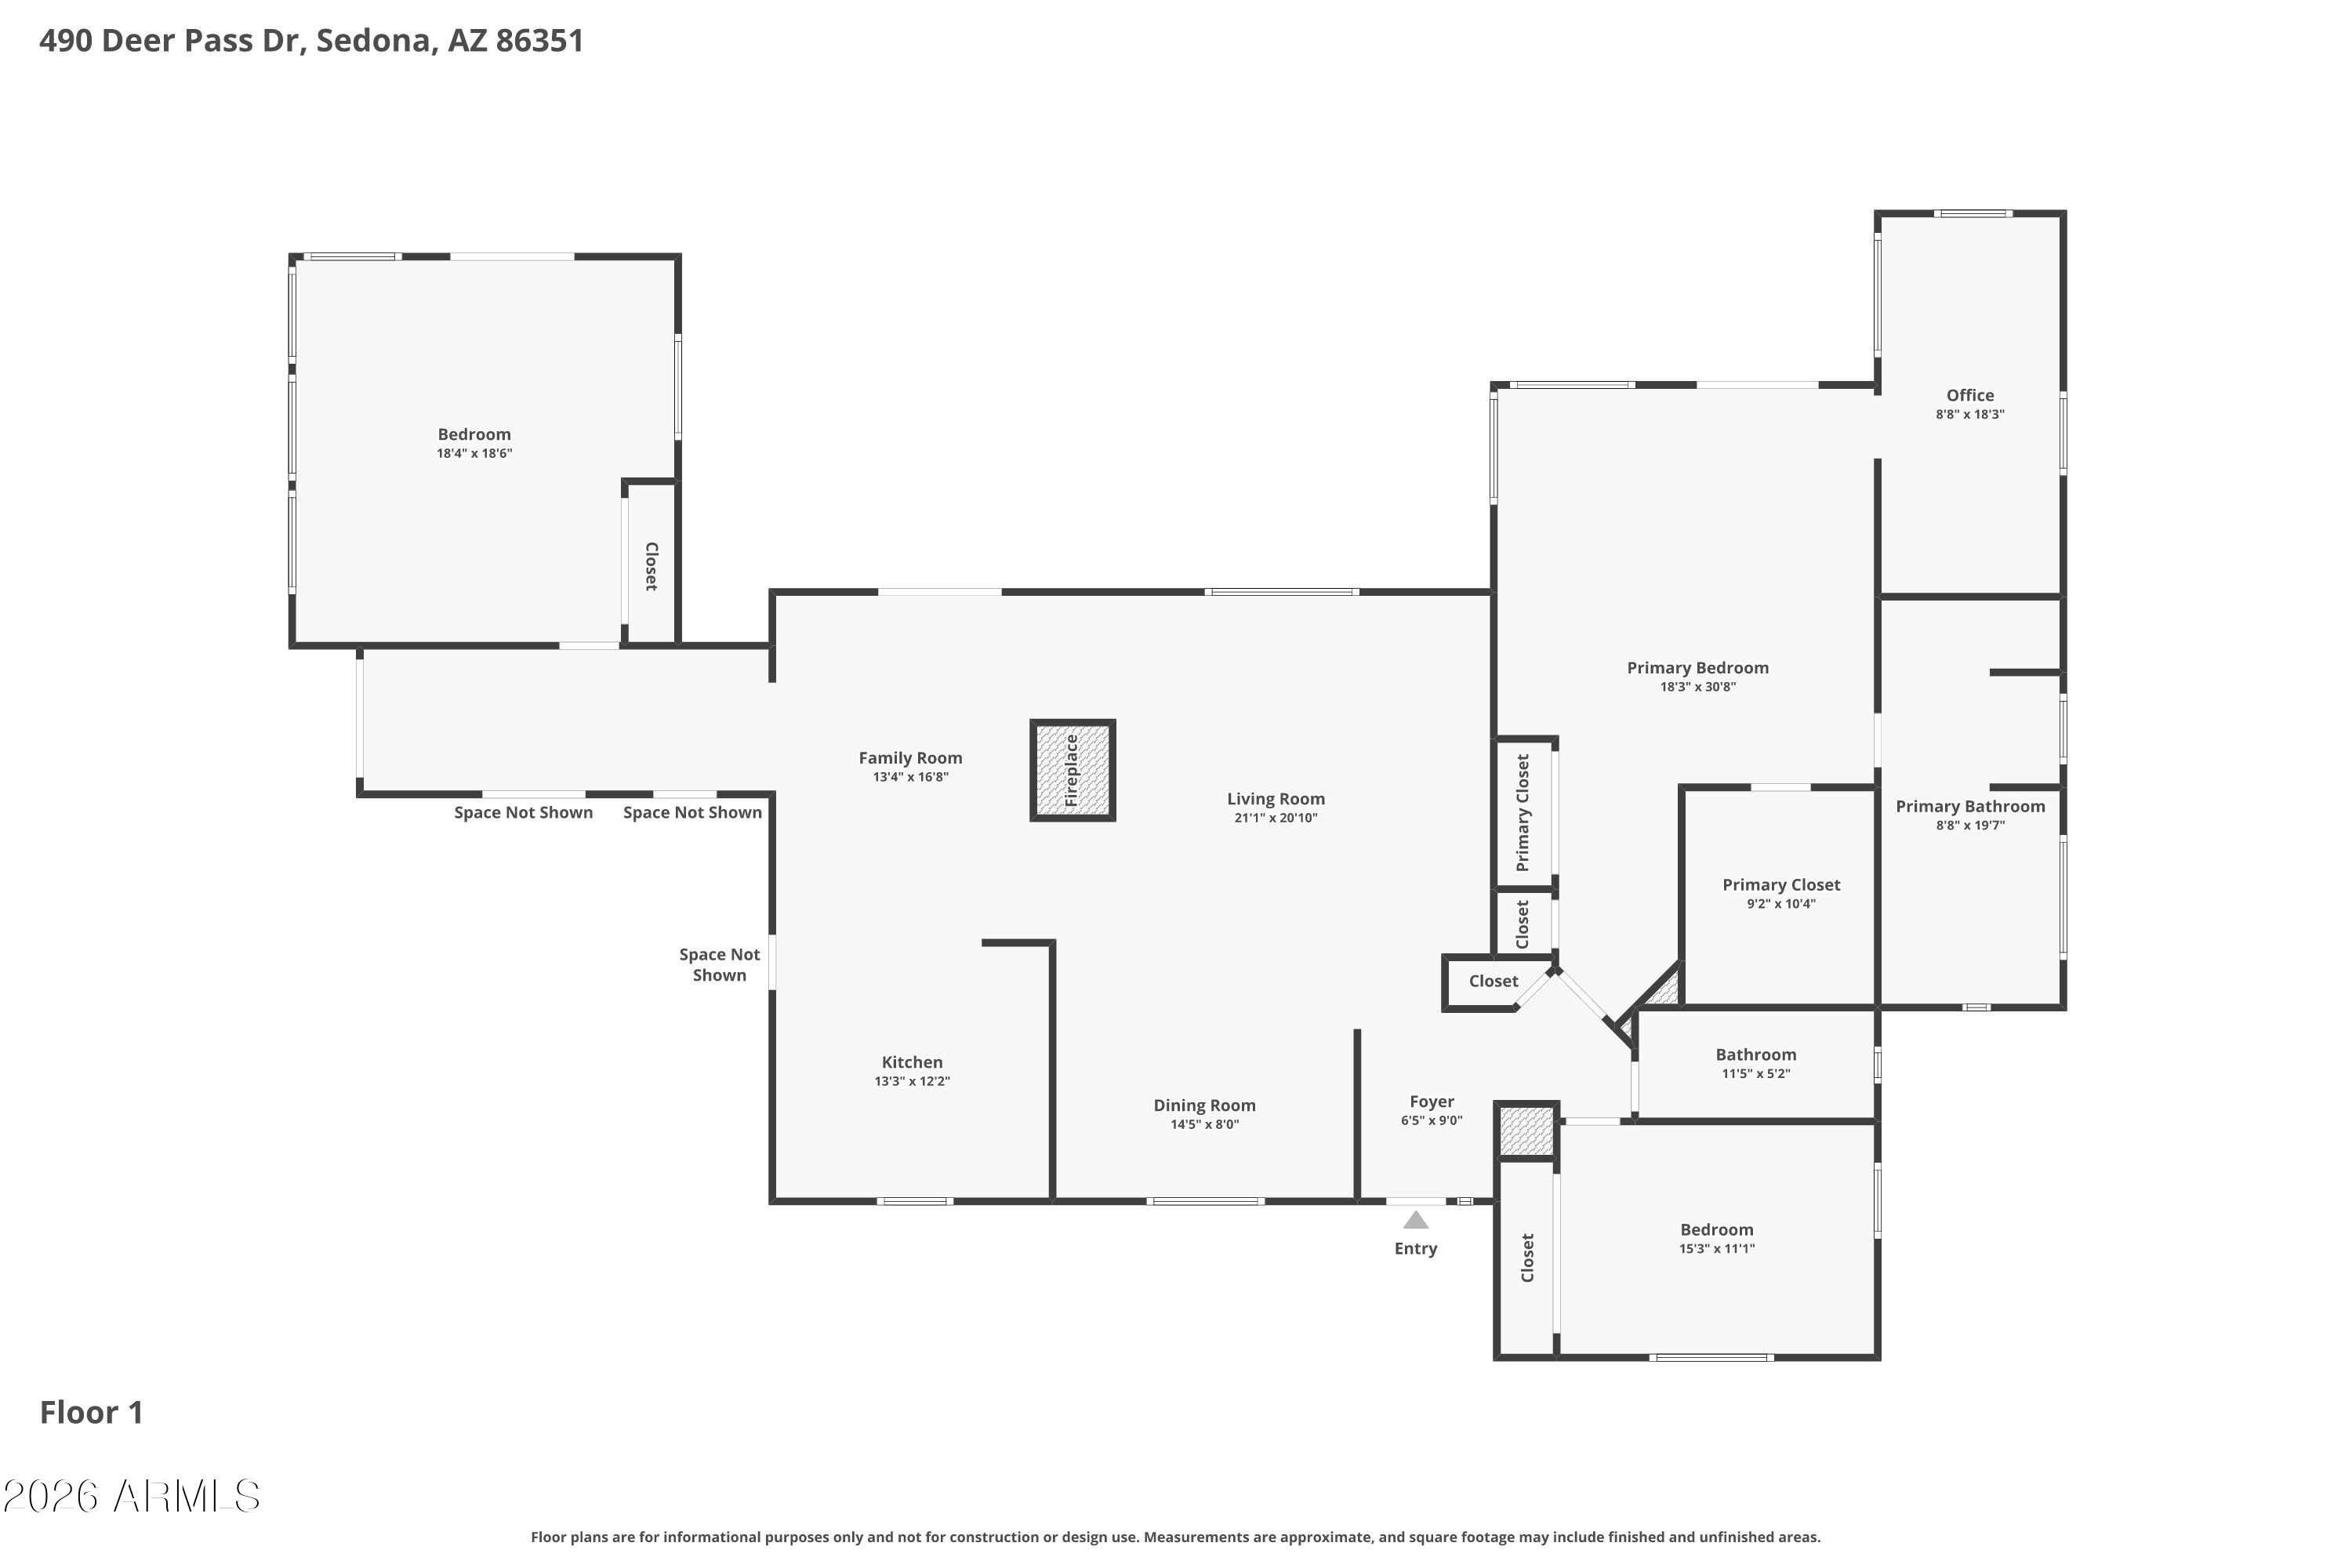
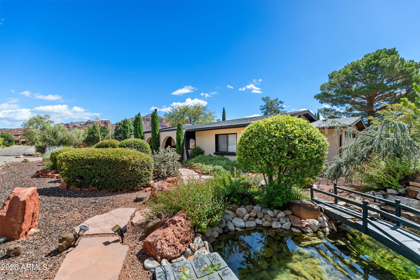
This one-of-a-kind Village of Oak Creek home blends artistic vision with everyday functionality. Custom decorative tiles flow throughout the interior and exterior, complementing saltillo tile and warm wood floors. A dramatic stone fireplace anchors the living area, while the newer kitchen and updated bathroom add modern comfort. A large split room with separate exterior access is ideal for guests. Outside, enjoy a flagstone patio, built-in grill, tiled raised garden beds, and solar panels -- all framed by stunning Sedona red rock views. Nearly half-acre corner lot with workshop and garage. From the moment you arrive, this Sedona-area home makes an impression -- a serene water feature and lush desert landscaping welcome you, while sweeping red rock and mountain views frame the property on all sides. Inside and out, the home is a creative vision brought to life, with custom decorative tile inlays flowing through hallways, kitchens, and floors, hand-tiled raised garden beds, a mosaic outdoor bar, and artful touches woven into every corner. Saltillo tile and warm wood floors blend throughout, giving the home a rich, layered character that must be seen to be appreciated.nnThe living area centers on a dramatic floor-to-ceiling stone fireplace. The newer kitchen features stainless appliances and granite counters, and the updated hall bathroom pairs a rustic wood vanity with classic decorative tilework.nnA large split room with its own separate exterior entrance -- wrapped in windows
Interior Details
2726
3
3
Has Heating:
Yes
Heating Type:
Yes
Has Cooling:
Yes
Cooling Type:
Central
Has Fuel:
No
Fuel Type:
N/A
Has Basement:
No
Basement Type:
N/A
Has Flooring:
No
Flooring Type:
N/A
Has Fireplace:
Yes
Fireplace Type:
N/A
Property Details
20473
No
No
Type:
Garage, Attached
Location:
N/A
Status:
N/A
Number of Spaces:
2
No
No
No
No
Yes
No
No
Construction Details
Ranch
Hardboard
N/A
N/A
Composition Shingle
Tax History
Year
Amount
Land
Improvement
Percent Change
Assessment
2019
$3,364
$10,074
$34,110
--%
$44,184
2020
$3,390
$8,206
$32,089
--%
$40,295
2018
$3,263
$7,201
$28,064
--%
$35,265
2017
$3,185
$10,264
$25,861
--%
$36,125
2016
$3,124
$10,579
$24,491
--%
$35,069
2013
$2,069
$7,680
$25,172
--%
$32,852
2014
$2,007
$7,050
$21,129
--%
$28,179

Average Home Price in 86351
Nearby Properties
Zip Code
Price
Bed
Bath
Sqft
Lot
Sold Date
$589,000
$589,000
-- Beds
-- Baths
2,396 Sqft
8,276 Lot (sqft)
Sold 10/22/2026
$951,160
$951,160
-- Beds
-- Baths
2,375 Sqft
6,534 Lot (sqft)
Sold 09/16/2026
$1,306,974
$1,306,974
-- Beds
-- Baths
2,470 Sqft
8,276 Lot (sqft)
Sold 09/16/2026
$--
-- Beds
-- Baths
2,458 Sqft
43,560 Lot (sqft)
Sold 08/27/2026
$960,173
$960,173
-- Beds
-- Baths
2,567 Sqft
10,890 Lot (sqft)
Sold 07/25/2026
$1,579,088
$1,579,088
-- Beds
-- Baths
2,936 Sqft
37,897 Lot (sqft)
Sold 10/27/2026
$1,360,000
$1,360,000
3 Beds
3 Baths
2,885 Sqft
30,492 Lot (sqft)
Sold 09/29/2026
$1,420,000
$1,420,000
4 Beds
3 Baths
2,863 Sqft
37,462 Lot (sqft)
Sold 10/26/2026
$1,800,000
$1,800,000
-- Beds
-- Baths
3,020 Sqft
30,056 Lot (sqft)
Sold 10/27/2026





