Member Features
Find Real Estate Bargain!
Full foreclosure details
Home value, equity and ownership info
Find homes priced below market
Get full access with a FREE Account
Already a member?
$725,000
Listing Price5beds
3baths
3,254sqft
37,440sqft lot
37 Deer Hills Dr, Saint Paul, MN 55127
Member Features
Find Real Estate Bargain!
Full foreclosure details
Home value, equity and ownership info
Find homes priced below market
Get full access with a FREE Account
Already a member?
For Sale
Off Market
Home type
Price / sqft
Year built
Home Details
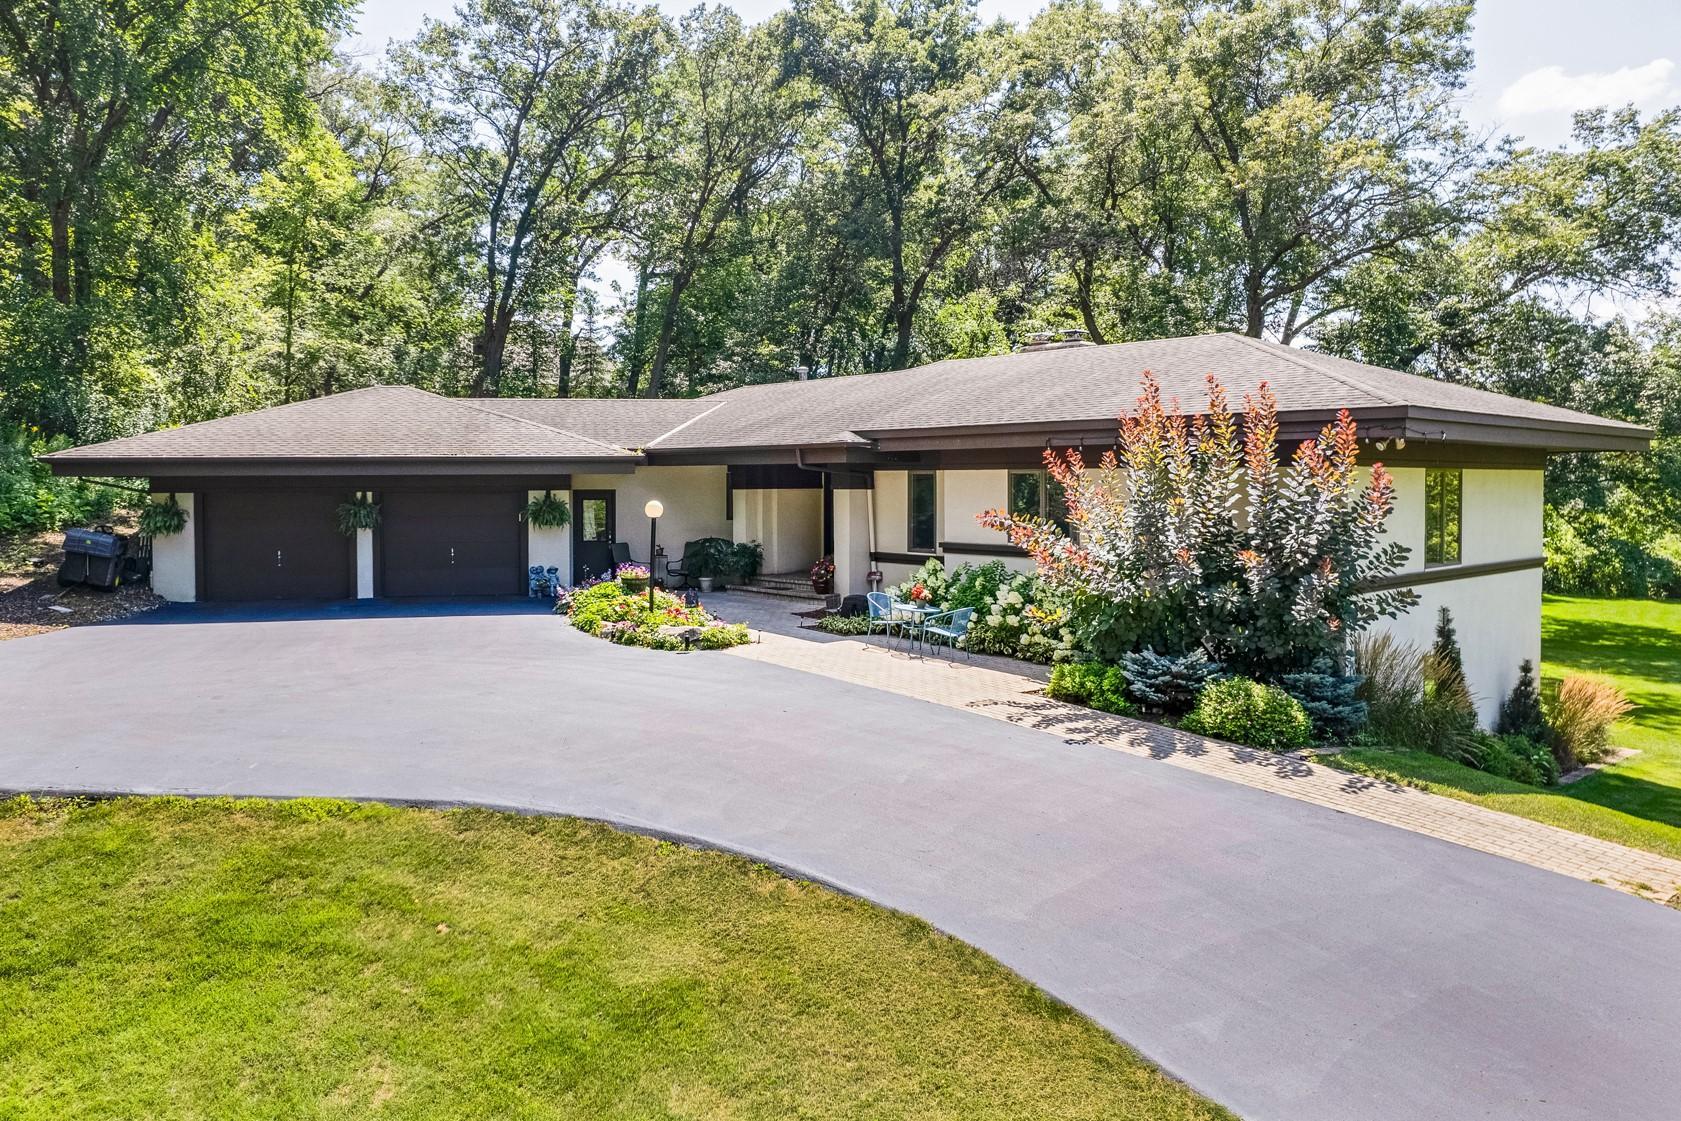
First time this property has been offered on the market. This beautiful walk-out Prairie Style rambler is reminiscent of Frank Lloyd Wright designs. You'll notice the soaring vaulted wood ceilings in the main floor living room that caps off the floor to ceiling brick fireplace. Hardwood floors and plush carpet give this home a warm & welcoming feel. This home can achieve one level living with main floor laundry room & main floor primary bedroom with En-suite bathroom with a separate shower and jetted tub with double vanity. One feature that can't be seen per the builder spec sheet include 1/2" resilient channel sound board under the wall board around the primary bedroom and baths. The kitchen features a built in Sub-Zero fridge & Wolf stove for the gourmet cook or for cooking a frozen pizza. The kitchen dining area is where most meals and gatherings take place and the breakfast bar on the island make a convenient place for a quick snack or meal. In addition to the 2 main floor bedrooms and baths, the lower level provides 3 more bedrooms which could be used as office space, craft area or whatever needs arise. The large lower-level family room walkouts to the lush green lawn and features a focal point of the wood burning fireplace. There's a play space in the lower-level as well as a studio area for additional play space. Just under an acre of yard that adjoins walking trails, wetlands and natural habitat. Beautiful views out the large banks of w
Interior Details
3254
5
3
Has Heating:
Yes
Heating Type:
Yes
Has Cooling:
Yes
Cooling Type:
Central
Has Fuel:
Yes
Fuel Type:
Gas
Has Basement:
No
Basement Type:
Full
Has Flooring:
No
Flooring Type:
N/A
Has Fireplace:
Yes
Fireplace Type:
N/A
Property Details
37440
Yes
Yes
Type:
Garage, Attached
Location:
N/A
Status:
N/A
Number of Spaces:
3
N/A
N/A
N/A
N/A
N/A
N/A
N/A
Construction Details
Ranch
Stucco
N/A
N/A
N/A
Tax History
Year
Amount
Land
Improvement
Percent Change
Assessment
2020
$6,698
$133,900
$367,500
--%
$501,400
2019
$5,976
$133,900
$350,300
--%
$484,200
2018
$5,366
$133,900
$311,200
--%
$445,100
2017
$5,136
$123,800
$296,200
--%
$420,000
2016
$5,458
$123,800
$300,100
--%
$423,900
2014
$5,854
$123,800
$292,400
--%
$416,200
2011
$5,512
$128,400
$287,800
--%
$416,200

Average Home Price in 55127
Nearby Properties
Zip Code
Price
Bed
Bath
Sqft
Lot
Sold Date
$721,813
4 Beds
3 Baths
3,075 Sqft
23,000 Lot (sqft)
Sold 10/05/2026
$655,000
5 Beds
3 Baths
3,189 Sqft
23,460 Lot (sqft)
Sold 09/29/2026
$610,530
4 Beds
3 Baths
3,006 Sqft
18,700 Lot (sqft)
Sold 09/29/2026
$725,000
5 Beds
3 Baths
3,254 Sqft
37,440 Lot (sqft)
Sold 09/29/2026