Member Features
Find Real Estate Bargain!
Full foreclosure details
Home value, equity and ownership info
Find homes priced below market
Get full access with a FREE Account
Already a member?
$549,950
Listing Price4beds
3baths
1,787sqft
44,866sqft lot
8801 Deer Crest Dr, Cedar Rapids, IA 52411
Member Features
Find Real Estate Bargain!
Full foreclosure details
Home value, equity and ownership info
Find homes priced below market
Get full access with a FREE Account
Already a member?
For Sale
Off Market
Home type
Price / sqft
Year built
Home Details
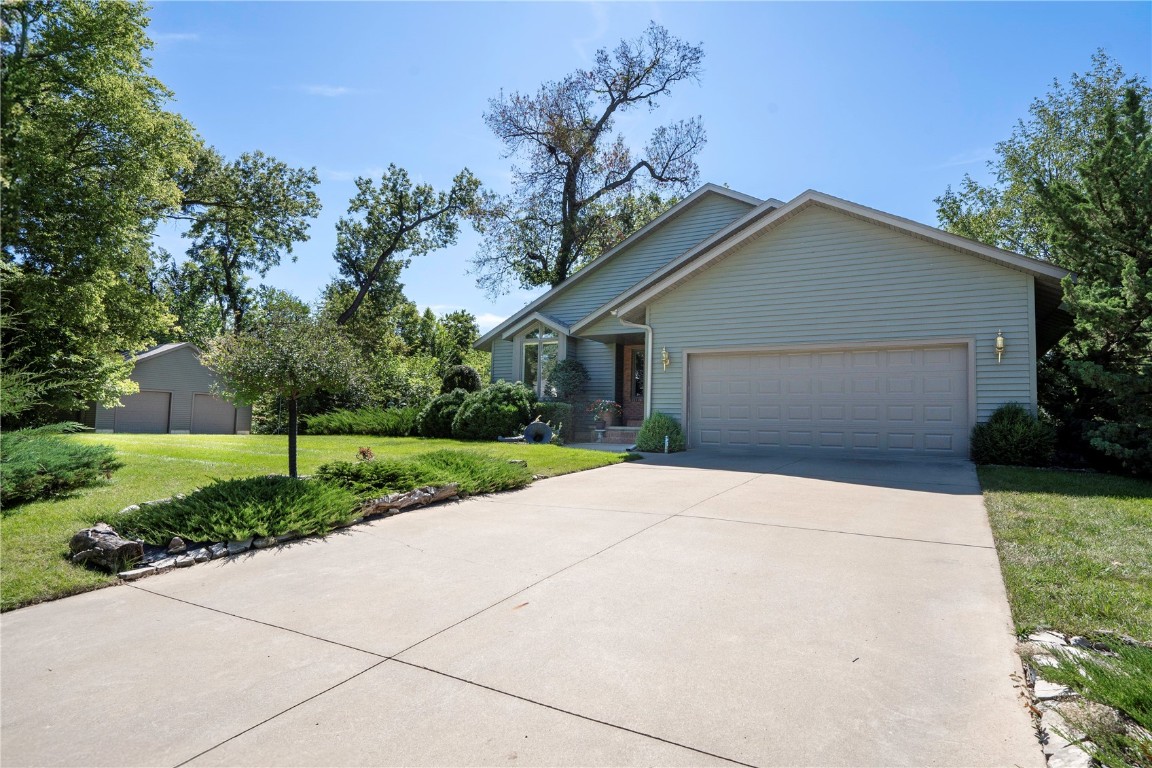
In-town Wooded Acreage! Welcome to this impressive 4-bedroom, 3-bath walkout ranch with over 3400 sq ft, ideal for a growing family or those in need of additional space. The 1.03 acres provide plenty of room for various outdoor activities, while the additional 28 x 28 garage is a fantastic addition for storing extra toys or equipment. The setting amidst the trees offers a serene backdrop for gardening, bird watching, and enjoying the local wildlife. Its prime location offers easy access to Tower Terrace and I-380, ensuring convenience. As you approach the home, you will appreciate the landscaping, new heavy gauge siding, and new roof. As you enter you will see the impressive great room featuring a high ceiling with added dimension, natural light, a gas fireplace, and neutral decor. The home features a single-level layout with extra space on the lower level with daylight windows, two large LL bedrooms, an oversized hall bathroom, an additional secondary full kitchen/bar, a family room with area for pool table, access to the downstairs patio, and pathway to firepit gathering area. The main level kitchen boasts elegant oak cabinetry, ample counter space, newer appliances including an induction cooktop, breakfast bar, attached dining area, and access the covered screened in porch. This porch stretches the length of the home transitioning into a 4 seasons porch on the west end. This room is conveniently attached to the main level suite, with its newly renovated bathroom! This suit
Interior Details
1787
4
3
Has Heating:
Yes
Heating Type:
Forced Air With Air Conditioning
Has Cooling:
Yes
Cooling Type:
N/A
Has Fuel:
Yes
Fuel Type:
Gas
Has Basement:
No
Basement Type:
Finished
Has Flooring:
No
Flooring Type:
Carpet
Has Fireplace:
Yes
Fireplace Type:
N/A
Property Details
44866
No
No
Type:
Garage, Attached
Location:
N/A
Status:
N/A
Number of Spaces:
5
No
No
No
No
Yes
No
No
Construction Details
A-frame
Wood
N/A
Gable
Asphalt
Tax History
Year
Amount
Land
Improvement
Percent Change
Assessment
2020
$4,708
$65,300
$262,000
--%
$327,300
2019
$4,446
$65,300
$262,000
--%
$327,300
2018
$4,350
$65,300
$243,900
--%
$309,200
2017
$4,346
$65,300
$243,900
--%
$309,200
2016
$4,240
$65,300
$230,800
--%
$296,100
2014
$4,180
$65,300
$230,800
--%
$296,100
2012
$4,782
$65,300
$230,800
--%
$296,100
2011
$4,424
$49,546
$288,553
--%
$338,099

Average Home Price in 52411
Nearby Properties
Zip Code
Price
Bed
Bath
Sqft
Lot
Sold Date
$549,950
4 Beds
3 Baths
1,787 Sqft
44,866 Lot (sqft)
Sold 10/12/2026
$553,618
3 Beds
2 Baths
1,773 Sqft
44,431 Lot (sqft)
Sold 10/18/2026
$559,071
3 Beds
3 Baths
1,991 Sqft
46,173 Lot (sqft)
Sold 10/13/2026