Member Features
Find Real Estate Bargain!
Full foreclosure details
Home value, equity and ownership info
Find homes priced below market
Get full access with a FREE Account
Already a member?
$302,140
Listing Price3beds
2.5baths
1,820sqft
3,615sqft lot
1414 Deer Creek Crossing Dr, Canonsburg, PA 15317
Member Features
Find Real Estate Bargain!
Full foreclosure details
Home value, equity and ownership info
Find homes priced below market
Get full access with a FREE Account
Already a member?
For Sale
Off Market
Home type
Price / sqft
Year built
Home Details
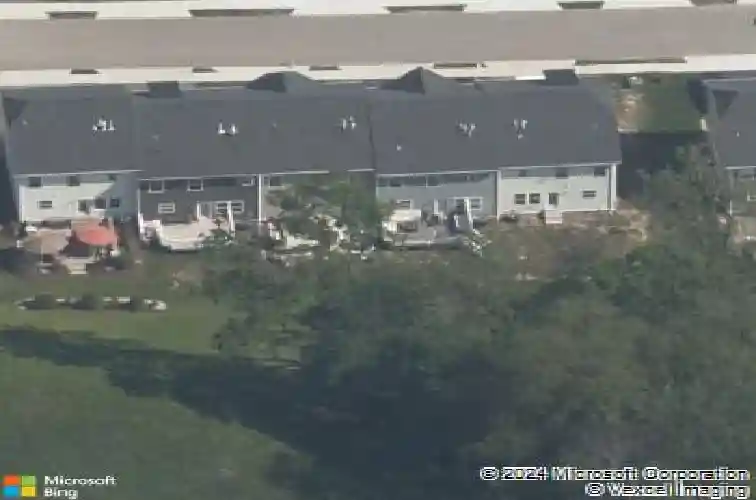
Welcome home to 1414 Deer Creek Crossing, a stunning move in ready townhome in the Overlook plan in Cecil township. Open concept kitchen great room. Kitchen features a center island work station and white cabinetry with solid surface countertops and stainless appliances and modern light fixtures. The primary bedroom includes custom tray ceiling and ceiling fan along with a walk in closet and owners bathroom with a glass shower door in the master bath. Second floor laundry is conveniently located next to the owners suite. The balance of the second floor includes 2 other bedrooms, the common bathroom and a nook that can be used as small office or reading area. The lower level is finished with a large game room with recessed lighting and sliding glass doors that lead to the rear yard. The breakfast nook features a sliding glass door that will lead to the custom deck you envision post-closing. Dont miss this opportunity! Schedule your appointment today.
Interior Details
1820
3
2.5
Has Heating:
Yes
Heating Type:
Central
Has Cooling:
Yes
Cooling Type:
Central
Has Fuel:
No
Fuel Type:
N/A
Has Basement:
No
Basement Type:
Finished
Has Flooring:
No
Flooring Type:
N/A
Has Fireplace:
Yes
Fireplace Type:
N/A
Property Details
3615
Yes
Yes
Type:
Garage, Basement
Location:
N/A
Status:
N/A
Number of Spaces:
2
N/A
N/A
N/A
N/A
N/A
N/A
N/A
Construction Details
N/A
Aluminum/vinyl
N/A
N/A
N/A
Tax History
Year
Amount
Land
Improvement
Percent Change
Assessment
2020
$4,239
$43,600
$228,500
--%
$272,100
2019
$4,171
$43,600
$228,500
--%
$272,100

Average Home Price in 15317
Nearby Properties
Zip Code
Price
Bed
Bath
Sqft
Lot
Sold Date
$272,959
$272,959
4 Beds
1 Baths
1,734 Sqft
49,746 Lot (sqft)
Sold 06/19/2026
$375,000
3 Beds
3 Baths
1,800 Sqft
5,140 Lot (sqft)
Sold 10/13/2026
$389,000
3 Beds
3 Baths
1,748 Sqft
6,490 Lot (sqft)
Sold 10/13/2026
$341,299
3 Beds
2.5 Baths
1,728 Sqft
6,011 Lot (sqft)
Sold 10/18/2026
$302,140
3 Beds
2.5 Baths
1,820 Sqft
3,615 Lot (sqft)
Sold 10/13/2026
$389,000
3 Beds
3.5 Baths
1,697 Sqft
11,282 Lot (sqft)
Sold 10/13/2026
$349,900
3 Beds
3 Baths
1,776 Sqft
7,710 Lot (sqft)
Sold 10/13/2026