
Member Features
Find Real Estate Bargain!
Full foreclosure details
Home value, equity and ownership info
Find homes priced below market
Get full access with a FREE Account
Already a member?
$1,695,000
Listing Price5beds
4baths
2,521sqft
21,344sqft lot
1386 Deer Blvd, Avon, CO 81620
Member Features
Find Real Estate Bargain!
Full foreclosure details
Home value, equity and ownership info
Find homes priced below market
Get full access with a FREE Account
Already a member?
For Sale
Off Market
Home type
Price / sqft
Year built
Home Details
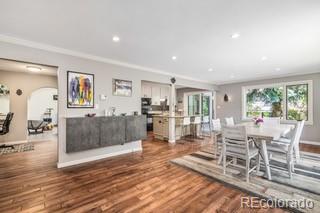
Welcome to the highly desirable Eagle-Vail community. This spacious 5-bedroom, 3.5-bathroom duplex offers a comfortable and convenient lifestyle in a peaceful, private setting backing up National Forest. As you enter the home, you'll find a welcoming open floor plan that combines functionality and comfort. The main level features a master suite with large windows that offer beautiful views of the surrounding nature. The living area has a vaulted ceilings with a fireplace perfect for entertaining. Upstairs, there are 3 additional bedrooms as well laundry room. The outdoor spaces are a highlight of this property. The spacious deck offers great views of the national forest, providing a peaceful backdrop for relaxation. The hot tub and walk-out patio are perfect for unwinding after a long day. There is also a shed for extra storage and vegetable garden. Mother in law suite with full bathroom and separate entrance. Living in Eagle-Vail comes with many perks. Residents have access to a swimming pool, pickleball and tennis courts, and wellmaintained common areas. You will love the direct access to hiking trails right out YOUR back door and the proximity to world-class ski resorts Vail and Beaver Creek. Don't miss the chance to make this property your own and enjoy everything Eagle-Vail has to offer!
Interior Details
2521
5
4
Has Heating:
Yes
Heating Type:
Baseboard
Has Cooling:
Yes
Cooling Type:
None
Has Fuel:
Yes
Fuel Type:
Electric
Has Basement:
No
Basement Type:
N/A
Has Flooring:
No
Flooring Type:
Tile (unspecified)
Has Fireplace:
Yes
Fireplace Type:
N/A
Property Details
21344
No
No
Type:
N/A
Location:
N/A
Status:
N/A
Number of Spaces:
N/A
No
No
No
No
Yes
No
No
Construction Details
Bi-level
Wood Siding
N/A
Gable/hip
Asphalt
Tax History
Year
Amount
Land
Improvement
Percent Change
Assessment
2019
$3,826
$16,030
$36,880
--%
$52,910
2019
$3,826
$16,030
$36,880
--%
$52,910
2018
$3,167
$8,820
$33,730
--%
$42,550
2017
$3,135
$8,820
$33,730
--%
$42,550
2016
$3,184
$10,350
$32,220
--%
$42,570
2014
$2,116
$7,560
$22,120
--%
$29,680
2013
$2,091
$7,560
$22,120
--%
$29,680
2012
$2,881
$11,940
$30,360
--%
$42,300

Average Home Price in 81620
Nearby Properties
Zip Code
Price
Bed
Bath
Sqft
Lot
Sold Date
$3,300,000
$3,300,000
3 Beds
3.5 Baths
2,682 Sqft
1,176 Lot (sqft)
Sold 09/17/2026
$1,559,663
$1,559,663
4 Beds
3.5 Baths
2,700 Sqft
7,318 Lot (sqft)
Sold 07/15/2026
$1,695,000
$1,695,000
5 Beds
4 Baths
2,521 Sqft
21,344 Lot (sqft)
Sold 10/06/2026




