Member Features
Find Real Estate Bargain!
Full foreclosure details
Home value, equity and ownership info
Find homes priced below market
Get full access with a FREE Account
Already a member?
$262,772
Listing Price2beds
1baths
624sqft
7,405sqft lot
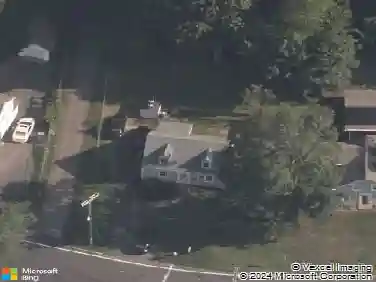
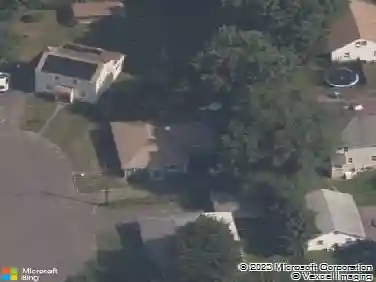
113 Deepwood Dr, Manchester, CT 06040
Member Features
Find Real Estate Bargain!
Full foreclosure details
Home value, equity and ownership info
Find homes priced below market
Get full access with a FREE Account
Already a member?
For Sale
Off Market
Home type
Price / sqft
Year built
Home Details
Welcome home to 113 Deepwood Drive! A charming ranch offering comfort, efficiency, and character in beautiful Manchester. Perfect for first-time buyers or anyone seeking easy, single-level living, this well-maintained home makes the most of every square foot. Step inside to find hardwood floors throughout the main level, where a bright living room, full bathroom, and two cozy bedrooms flow into a cheerful eat-in kitchen. The layout is simple and inviting, with everything you need right on one level. Downstairs, enjoy a heated and cooled finished basement that provides extra living space for a family room, home office, or workout area. The other half offers laundry, utilities, and ample storage. Located in a quiet neighborhood near Case Mountain and local shops, this home offers the perfect blend of convenience and tranquility. With natural gas heat, central air, and washer & dryer included. All you have to do is move in and enjoy!
Interior Details
624
2
1
Has Heating:
Yes
Heating Type:
Forced Air With Air Conditioning
Has Cooling:
Yes
Cooling Type:
N/A
Has Fuel:
Yes
Fuel Type:
Gas
Has Basement:
No
Basement Type:
N/A
Has Flooring:
No
Flooring Type:
N/A
Has Fireplace:
Yes
Fireplace Type:
N/A
Property Details
7405
No
No
Type:
N/A
Location:
N/A
Status:
N/A
Number of Spaces:
N/A
N/A
N/A
N/A
N/A
N/A
N/A
N/A
Construction Details
Ranch
Aluminum/vinyl
N/A
Gable
Asphalt
Tax History
Year
Amount
Land
Improvement
Percent Change
Assessment
2020
$3,103
$30,800
$43,300
--%
$74,100
2019
$3,090
$30,800
$43,300
--%
$74,100
2018
$3,031
$30,800
$43,300
--%
$74,100
2017
$2,945
$30,800
$43,300
--%
$74,100
2016
$3,385
$39,700
$45,600
--%
$85,300
2014
$3,297
$39,700
$45,600
--%
$85,300
2011
$3,194
$39,700
$45,600
--%
$85,300

Average Home Price in 06040
Nearby Properties
Zip Code
Price
Bed
Bath
Sqft
Lot
Sold Date
$236,000
$236,000
2 Beds
1 Baths
696 Sqft
7,405 Lot (sqft)
Sold 10/13/2026
$262,772
2 Beds
1 Baths
624 Sqft
7,405 Lot (sqft)
Sold 10/13/2026