Member Features
Find Real Estate Bargain!
Full foreclosure details
Home value, equity and ownership info
Find homes priced below market
Get full access with a FREE Account
Already a member?
$492,247
Listing Price4beds
3baths
1,775sqft
15,804sqft lot
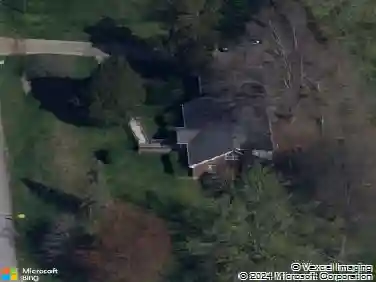
4418 Deepwood Dr, Louisville, KY 40241
Member Features
Find Real Estate Bargain!
Full foreclosure details
Home value, equity and ownership info
Find homes priced below market
Get full access with a FREE Account
Already a member?
For Sale
Home type
Price / sqft
Year built
Home Details
Welcome to 4418 Deepwood Drive, a custom-built brick ranch walkout nestled in the highly desirable City of Green Spring. Backing to a stunning wooded backdrop and thoughtfully designed by the original owner-builder, this one-of-a-kind home offers the perfect combination of privacy, flexibility, and quality craftsmanship. With 4 bedrooms, 3 full bathrooms, and over 3,400 square feet of finished and unfinished living space, this home was designed to accommodate a variety of lifestyles. The main level features 1,802 square feet of comfortable living space, including the rare advantage of two primary suites on the first floorideal for multi-generational living, long-term guests, or those seeking flexible living arrangements. Large windows throughout the home invite natural light while showcasing the peaceful wooded views beyond. The walkout lower level adds an additional 836 finished square feet with two bedrooms, a full bathroom, and versatile living space perfect for guests, recreation, a home office, fitness area, or hobby space. An additional 832 square feet of unfinished basement provides exceptional storage, workshop space, and future expansion potential rarely found in comparable homes. Outdoor living is equally impressive. Enjoy the covered deck, multiple outdoor gathering spaces, and a private backyard setting surrounded by mature trees and natural green space. Whether you're enjoying your morning coffee, entertaining family and friends, or simply taking in the scenery,
Interior Details
1775
4
3
Has Heating:
Yes
Heating Type:
Forced Air With Air Conditioning
Has Cooling:
Yes
Cooling Type:
Central
Has Fuel:
No
Fuel Type:
N/A
Has Basement:
No
Basement Type:
Finished
Has Flooring:
No
Flooring Type:
Covered
Has Fireplace:
Yes
Fireplace Type:
N/A
Property Details
15804
No
No
Type:
Garage, Attached
Location:
N/A
Status:
N/A
Number of Spaces:
2
N/A
N/A
N/A
N/A
N/A
N/A
N/A
Construction Details
N/A
Brick Veneer
N/A
Hip
Composition Shingle
Tax History
Year
Amount
Land
Improvement
Percent Change
Assessment
2019
$2,709
$50,000
$190,000
--%
$240,000
2019
$2,709
$50,000
$190,000
--%
$240,000
2018
$2,665
$50,000
$190,000
--%
$240,000
2017
$2,518
$50,000
$190,000
--%
$240,000
2016
$2,530
$50,000
$190,000
--%
$240,000
2014
$2,485
$41,000
$194,000
--%
$235,000
2013
$2,485
$41,000
$194,000
--%
$235,000
2012
$2,741
$41,000
$220,740
--%
$261,740

Average Home Price in 40241
Nearby Properties
Zip Code
Price
Bed
Bath
Sqft
Lot
Sold Date
$449,900
4 Beds
2 Baths
1,848 Sqft
13,242 Lot (sqft)
Sold 11/02/2026
$382,709
-- Beds
2 Baths
2,019 Sqft
12,393 Lot (sqft)
Sold 10/27/2026
$470,375
2 Beds
2.5 Baths
1,878 Sqft
16,583 Lot (sqft)
Sold 10/27/2026
$390,385
-- Beds
3 Baths
1,732 Sqft
26,323 Lot (sqft)
Sold 10/27/2026
$398,920
-- Beds
3 Baths
1,632 Sqft
15,412 Lot (sqft)
Sold 10/27/2026