Member Features
Find Real Estate Bargain!
Full foreclosure details
Home value, equity and ownership info
Find homes priced below market
Get full access with a FREE Account
Already a member?
$344,000
Listing Price--beds
5baths
1,919sqft
9,044sqft lot
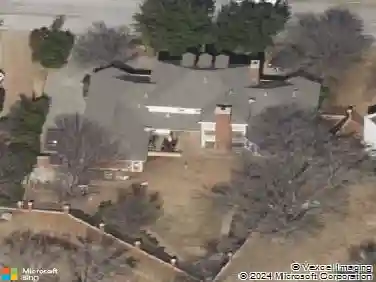
4317 Dee Ann Ct, Abilene, TX 79606
Member Features
Find Real Estate Bargain!
Full foreclosure details
Home value, equity and ownership info
Find homes priced below market
Get full access with a FREE Account
Already a member?
For Sale
Home type
Price / sqft
Year built
Home Details
Situated on a cul-de-sac, this spacious two-story brick home offers 4 bedrooms, 2.5 bathrooms, and a layout designed for both everyday living and entertaining. The living room features vaulted ceilings, a brick wood-burning fireplace, and easy access to the back patio. The kitchen overlooks the backyard and offers a breakfast bar, stainless steel appliances, and an informal dining area with bay windows. A separate formal dining room sits at the front of the home and features French doors from the hallway, providing convenient access to the kitchen. Currently used as an office, this flexible space can easily adapt to your needs. The large primary suite is located on the main level and includes private access to its own patio, dual sinks, a soaking tub, separate shower, and two walk-in closets. The main level also includes a laundry room and half bath. Upstairs, three generously sized guest bedrooms share a large bathroom with dual sinks. Outside, enjoy the back patio and a spacious, cross-fenced backyard. A picket fence divides the yard, creating a fully enclosed portion while the remaining section opens to the side yard and connects to an additional parking pad, providing convenient access and flexible outdoor space.
Interior Details
1919
N/A
5
Has Heating:
Yes
Heating Type:
Central
Has Cooling:
Yes
Cooling Type:
Central
Has Fuel:
No
Fuel Type:
N/A
Has Basement:
No
Basement Type:
N/A
Has Flooring:
No
Flooring Type:
N/A
Has Fireplace:
Yes
Fireplace Type:
N/A
Property Details
9044
No
No
Type:
Garage, Attached
Location:
N/A
Status:
N/A
Number of Spaces:
2
No
No
No
No
No
No
No
Construction Details
N/A
Brick
N/A
N/A
Composition Shingle
Tax History
Year
Amount
Land
Improvement
Percent Change
Assessment
2020
$5,215
$17,636
$184,834
--%
$202,470
2019
$5,212
$16,279
$182,755
--%
$199,034
2018
$5,136
$16,279
$176,492
--%
$192,771
2017
$4,763
$16,279
$174,016
--%
$190,295
2016
$4,580
$16,279
$173,654
--%
$189,933
2013
$4,038
$16,279
$170,988
--%
$187,267
2013
$4,038
$16,279
$164,761
--%
$181,040
2012
$4,101
$16,279
$164,347
--%
$180,626

Average Home Price in 79606