
Member Features
Find Real Estate Bargain!
Full foreclosure details
Home value, equity and ownership info
Find homes priced below market
Get full access with a FREE Account
Already a member?
$500,000
Listing Price5beds
3baths
2,976sqft
7,764sqft lot
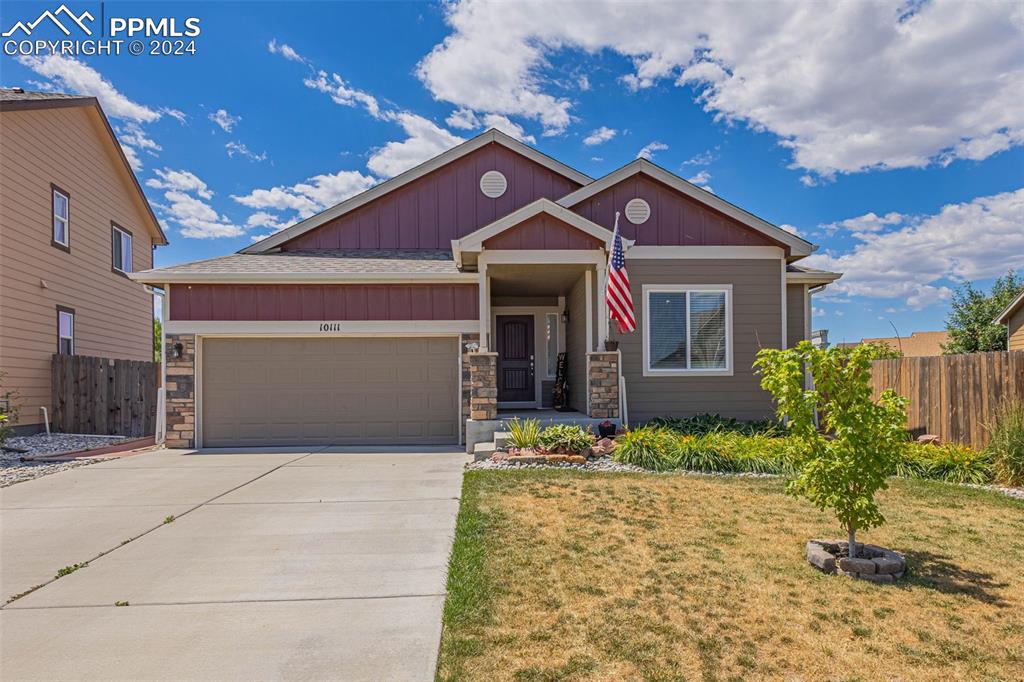
10111 Declaration Dr, Colorado Springs, CO 80925
Member Features
Find Real Estate Bargain!
Full foreclosure details
Home value, equity and ownership info
Find homes priced below market
Get full access with a FREE Account
Already a member?
For Sale
Off Market
Home type
Price / sqft
Year built
Home Details
This meticulously maintained former model home offers the best of Lorson Ranch living! This beautiful 2016 home boasts a fully landscaped yard with a privacy fence, creating a perfect oasis for outdoor enjoyment. Step inside the inviting covered entry and discover a spacious great room. Sliding glass doors lead out to a back patio, ideal for entertaining. The chef's kitchen features stunning granite countertops, gleaming stainless steel appliances, and ample storage with 42-inch upper cabinets. A convenient breakfast bar provides additional prep space or casual dining. This thoughtfully designed ranch layout offers 5 bedrooms and 3 bathrooms spread across two levels. The main floor boasts a luxurious master suite with a private 5-piece bath and a walk-in closet. Two additional bedrooms with ceiling fans complete the main level. The finished basement offers endless possibilities! This expansive space features two additional bedrooms, a full bathroom, and ample storage. A large family room with ceiling fans provides a perfect space for movie nights, game days, or relaxing. This great location offers easy access to Fort Carson, Peterson Air Force Base, and Schriever Air Force Base. Enjoy close proximity to shopping, dining, and entertainment options. This is your chance to own this exceptional home in the Lorson Ranch neighborhood!
Interior Details
2976
5
3
Has Heating:
Yes
Heating Type:
Forced Air With Air Conditioning
Has Cooling:
Yes
Cooling Type:
Central
Has Fuel:
No
Fuel Type:
N/A
Has Basement:
No
Basement Type:
Partial
Has Flooring:
No
Flooring Type:
N/A
Has Fireplace:
Yes
Fireplace Type:
N/A
Property Details
7764
Yes
Yes
Type:
Garage, Attached
Location:
N/A
Status:
N/A
Number of Spaces:
2
No
No
No
No
No
No
No
Construction Details
Ranch
Wood Siding
N/A
Gable
Composition Shingle
Tax History
Year
Amount
Land
Improvement
Percent Change
Assessment
2019
$3,631
$4,330
$19,700
--%
$24,030
2019
$3,631
$4,330
$19,700
--%
$24,030
2018
$3,197
$4,360
$16,630
--%
$20,990
2017
$3,260
$4,360
$16,630
--%
$20,990
2016
$736
$5,280
$0
--%
$5,280

Average Home Price in 80925
Nearby Properties
Zip Code
Price
Bed
Bath
Sqft
Lot
Sold Date
$503,188
5 Beds
3.5 Baths
3,060 Sqft
5,712 Lot (sqft)
Sold 07/08/2026
$514,745
6 Beds
3.5 Baths
2,907 Sqft
5,720 Lot (sqft)
Sold 07/08/2026
$457,500
5 Beds
3.5 Baths
2,720 Sqft
7,567 Lot (sqft)
Sold 06/08/2026
$519,484
6 Beds
3.5 Baths
3,022 Sqft
9,962 Lot (sqft)
Sold 05/22/2026
$647,686
5 Beds
3.5 Baths
3,247 Sqft
12,171 Lot (sqft)
Sold 04/23/2026
$515,000
5 Beds
3 Baths
3,016 Sqft
6,900 Lot (sqft)
Sold 10/12/2026
$525,000
5 Beds
3 Baths
3,024 Sqft
7,136 Lot (sqft)
Sold 10/13/2026
$495,000
4 Beds
3 Baths
2,697 Sqft
7,226 Lot (sqft)
Sold 10/13/2026
$515,000
5 Beds
3 Baths
2,848 Sqft
12,550 Lot (sqft)
Sold 10/12/2026






