Member Features
Find Real Estate Bargain!
Full foreclosure details
Home value, equity and ownership info
Find homes priced below market
Get full access with a FREE Account
Already a member?
$405,419
Listing Price3beds
2baths
1,652sqft
64,033sqft lot
112 Deborde Cir, Red Oak, TX 75154
Member Features
Find Real Estate Bargain!
Full foreclosure details
Home value, equity and ownership info
Find homes priced below market
Get full access with a FREE Account
Already a member?
For Sale
Home type
Price / sqft
Year built
Home Details
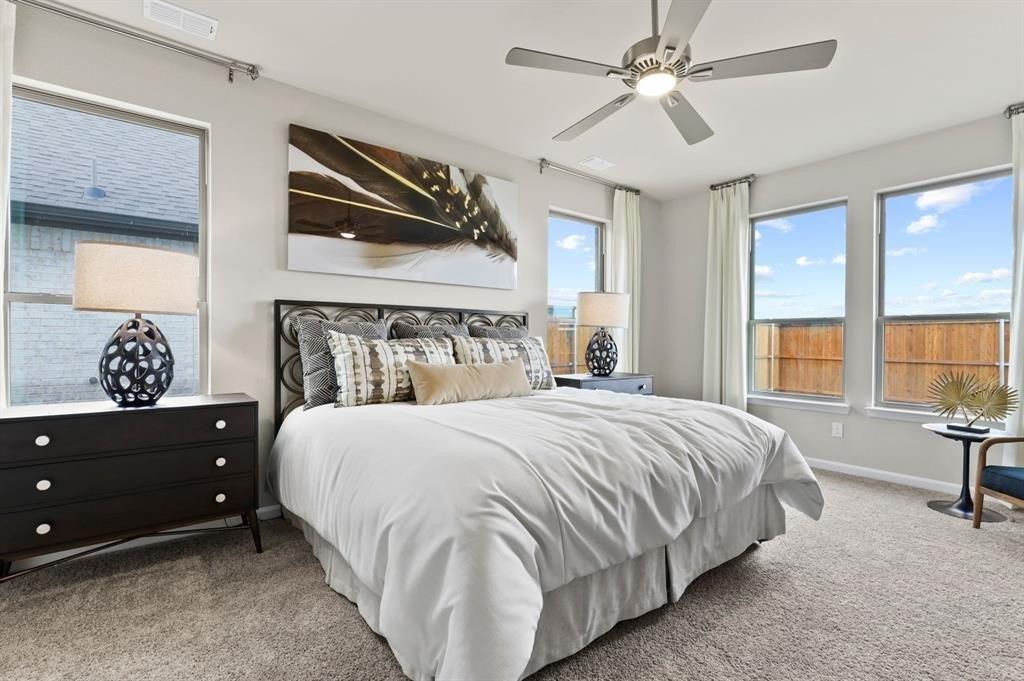
Enjoy the perfect blend of country living and everyday convenience at 112 Deborde Circle! Situated on approximately 1.47 acres outside the city limits, this beautifully updated 3-bedroom, 2-bath home offers plenty of space both inside and out while remaining just minutes from Ovilla Road, I-35E, I-45, and Loop 9.nnStep inside to an inviting open-concept floor plan featuring luxury vinyl plank flooring throughout, a stunning stone wood-burning fireplace, and a convenient dry bar, making the living area ideal for entertaining family and friends. The versatile flex space can easily serve as a fourth bedroom, game room, home office, media room, or whatever best fits your lifestyle.nnThe spacious primary suite is a true retreat, complete with two closets, an ensuite bath featuring dual sinks, a jetted soaking tub, and a separate shower. An oversized laundry room provides additional functionality with room for a second refrigerator or freezer, craft space, or extra storage.nnOutside, you'll find a peaceful patio overlooking the expansive backyard, perfect for relaxing mornings and quiet evenings. A standout feature of the property is the impressive approximately 1320 sq ft shop with three overhead doors and electricity, offering endless possibilities for a workshop, hobby space, extra vehicle parking, RV storage, boat storage, or recreational equipment.nnIf you're looking for room to spread out, modern updates, and a prime location with easy access to major highways, this property
Interior Details
1652
3
2
Has Heating:
Yes
Heating Type:
Central
Has Cooling:
Yes
Cooling Type:
Central
Has Fuel:
No
Fuel Type:
N/A
Has Basement:
No
Basement Type:
N/A
Has Flooring:
No
Flooring Type:
Carpet
Has Fireplace:
Yes
Fireplace Type:
N/A
Property Details
64033
No
No
Type:
Garage, Attached
Location:
N/A
Status:
N/A
Number of Spaces:
2
No
No
No
No
No
No
No
Construction Details
N/A
Brick
N/A
Gable/hip
Composition Shingle
Tax History
Year
Amount
Land
Improvement
Percent Change
Assessment
2020
$3,750
$0
$0
--%
$207,273
2019
$3,578
$0
$0
--%
$188,430
2018
$3,444
$25,000
$146,300
--%
$171,300
2017
$3,270
$25,000
$135,860
--%
$160,860
2016
$3,048
$25,000
$123,460
--%
$148,460
2013
$2,606
$25,000
$107,510
--%
$132,510
2013
$2,606
$25,000
$106,400
--%
$131,400
2012
$2,655
$25,000
$106,430
--%
$131,430

Average Home Price in 75154
Nearby Properties
Zip Code
Price
Bed
Bath
Sqft
Lot
Sold Date
$370,000
4 Beds
2 Baths
1,709 Sqft
24,960 Lot (sqft)
Sold 10/27/2026