Member Features
Find Real Estate Bargain!
Full foreclosure details
Home value, equity and ownership info
Find homes priced below market
Get full access with a FREE Account
Already a member?
$425,000
Listing Price3beds
2baths
1,248sqft
12,197sqft lot
3021 Debbie Way, Carson City, NV 89706
Member Features
Find Real Estate Bargain!
Full foreclosure details
Home value, equity and ownership info
Find homes priced below market
Get full access with a FREE Account
Already a member?
For Sale
Off Market
Home type
Price / sqft
Year built
Home Details


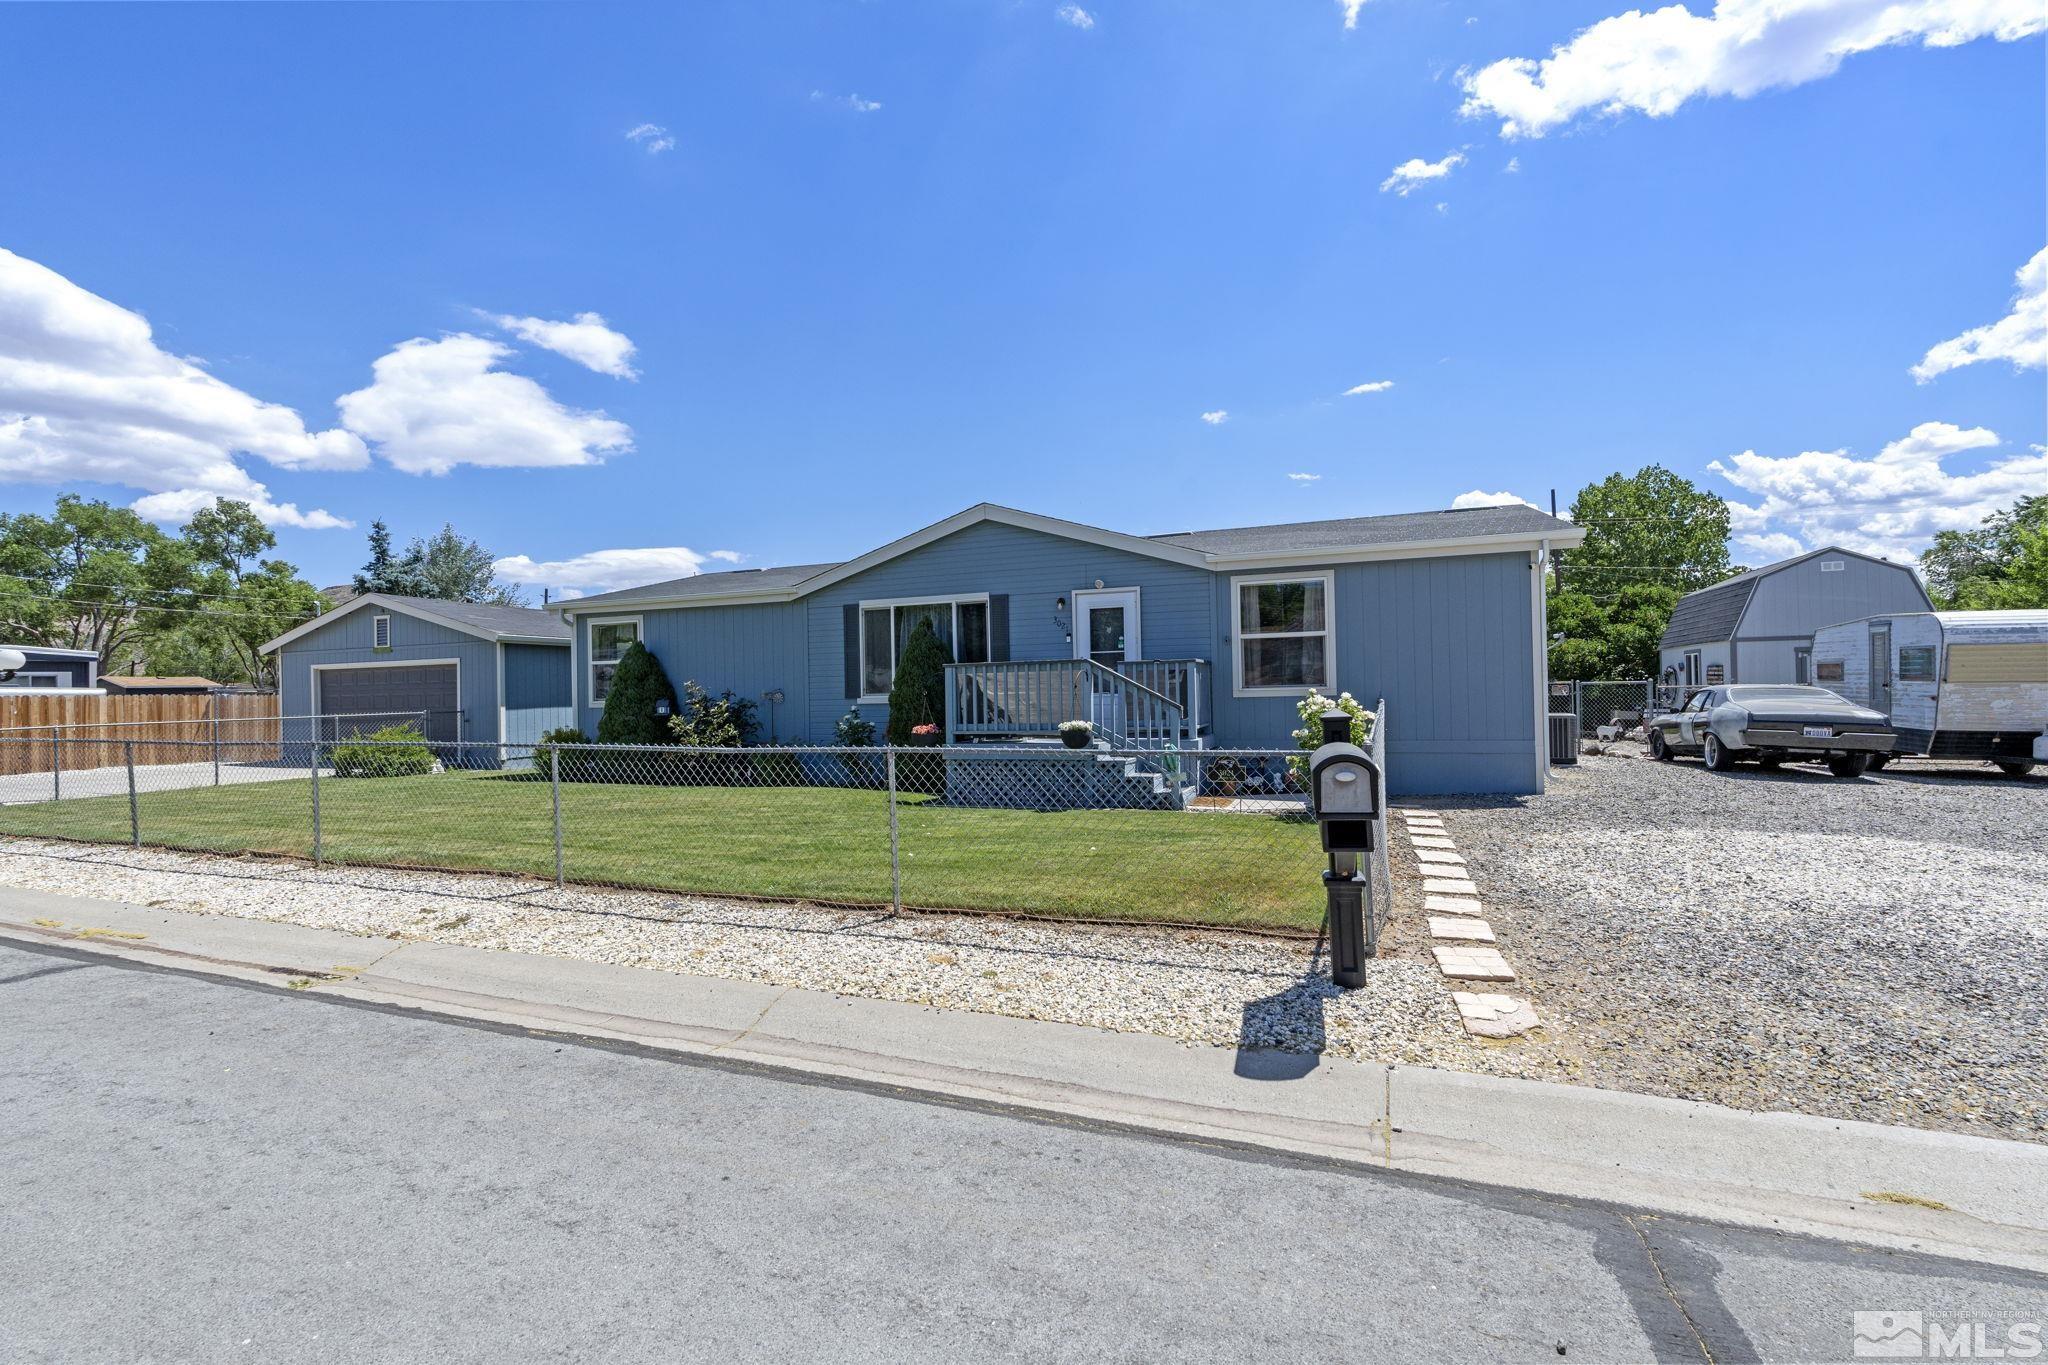
Welcome to this meticulously maintained 3-bedroom, 2-bath home featuring a 4-car garage and a 2-story, 12x16 shed! With over a quarter of an acre, there is plenty of room for all your toys and RV parking. The lush green lawn, equipped with automatic sprinklers and a drip system, creates a vibrant, welcoming landscape. Fully fenced, it offers a secure space for your pets. The yard has both covered and uncovered patios, ideal for BBQs or simply relaxing in your private oasis. Inside, the farmhouse kitchen is a chef's dream, featuring granite countertops, a breakfast bar, ceramic tile flooring, stainless steel appliances, and an eat-in dining area. The spacious living room features an open-concept design, enhanced by vaulted ceilings and abundant natural light. The large master bedroom includes a newly remodeled ensuite with a step-in shower, double sinks, and a walk-in closet. The split floor plan places the other two spacious bedrooms, each with walk-in closets, on the opposite side of the home, along with the guest bath. The laundry room doubles as a mudroom and is conveniently located near the garage, providing easy access during inclement weather. Additional features include a whole-house water softener, a kitchen water filtration system, and a fresh coat of paint from 4 years ago. This home is move-in ready with nothing left for you to do.
Interior Details
1248
3
2
Has Heating:
Yes
Heating Type:
Forced Air With Air Conditioning
Has Cooling:
Yes
Cooling Type:
Evaporative
Has Fuel:
No
Fuel Type:
N/A
Has Basement:
No
Basement Type:
N/A
Has Flooring:
No
Flooring Type:
N/A
Has Fireplace:
Yes
Fireplace Type:
N/A
Property Details
12197
No
Yes
Type:
Garage, Detached
Location:
N/A
Status:
N/A
Number of Spaces:
0
N/A
N/A
N/A
N/A
N/A
N/A
N/A
Construction Details
Mobile Home
Fiber Cement Siding (hardi-board/hardi-plank)
N/A
N/A
Composition Shingle
Tax History
Year
Amount
Land
Improvement
Percent Change
Assessment
2019
$1,022
$12,250
$31,025
--%
$43,275
2018
$993
$10,675
$30,375
--%
$41,050
2017
$964
$10,150
$31,409
--%
$41,559
2016
$940
$8,750
$25,758
--%
$34,508
2015
$938
$8,453
$20,710
--%
$29,163
2013
$884
$10,500
$14,326
--%
$24,826
2012
$1,524
$14,000
$29,047
--%
$43,047

Average Home Price in 89706
Nearby Properties
Zip Code
Price
Bed
Bath
Sqft
Lot
Sold Date
$--
3 Beds
2 Baths
1,326 Sqft
10,890 Lot (sqft)
Sold 06/12/2026
$--
2 Beds
1.75 Baths
1,410 Sqft
10,890 Lot (sqft)
Sold 10/06/2026
$--
3 Beds
2 Baths
1,344 Sqft
12,197 Lot (sqft)
Sold 10/05/2026
$300,000
2 Beds
2 Baths
1,188 Sqft
10,890 Lot (sqft)
Sold 05/10/2021
$349,500
3 Beds
2 Baths
1,344 Sqft
8,276 Lot (sqft)
Sold 09/29/2026
$--
3 Beds
2 Baths
1,418 Sqft
7,405 Lot (sqft)
Sold 10/06/2026
$425,000
3 Beds
2 Baths
1,248 Sqft
12,197 Lot (sqft)
Sold 09/29/2026
$355,000
3 Beds
2 Baths
1,316 Sqft
15,682 Lot (sqft)
Sold 10/06/2026
$--
3 Beds
1.75 Baths
1,117 Sqft
10,890 Lot (sqft)
Sold 10/06/2026