Member Features
Find Real Estate Bargain!
Full foreclosure details
Home value, equity and ownership info
Find homes priced below market
Get full access with a FREE Account
Already a member?
$299,900
Listing Price3beds
2baths
1,164sqft
17,076sqft lot
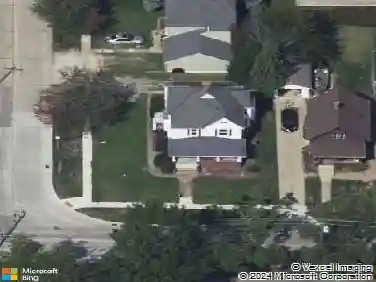
4856 Debbie Dr, Medina, OH 44256
Member Features
Find Real Estate Bargain!
Full foreclosure details
Home value, equity and ownership info
Find homes priced below market
Get full access with a FREE Account
Already a member?
For Sale
Off Market
Home type
Price / sqft
Year built
Home Details
Professionally remodeled, no city taxes, and a wonderful neighborhood, what more could you ask for? This 3-bedroom, 2-bathroom home welcomes you with beautiful curb appeal, set back from the street for added privacy.nnAs you enter the main level, youre greeted by vaulted ceilings, luxury vinyl tile flooring throughout, recessed lighting, and a gourmet kitchen. Renovated in 2022, the kitchen features true custom Kitchen Maid cabinetry, quartz countertops, and new stainless steel appliances, all of which convey with the home.nnThe bedrooms are generously sized, including the 14x13 owners suite. Both bathrooms were renovated in 2023 with expert finishes. The lower level offers an additional family room, a laundry room, and a full bathroom with a walk-in shower. nnOutside, youll find a large, fully fenced yard (added in 2022), a storage shed, and a French drain system. The home also boasts numerous updates: roof and skylight replaced in 2021, furnace (2016), A/C (2015), and driveway apron and pad replaced in 2022. For those who work from home, fiber internet is already installed. This home has all the updates and has been truly loved and cared for by the seller!
Interior Details
1164
3
2
Has Heating:
Yes
Heating Type:
Central
Has Cooling:
Yes
Cooling Type:
Central
Has Fuel:
Yes
Fuel Type:
Gas
Has Basement:
No
Basement Type:
Finished
Has Flooring:
No
Flooring Type:
N/A
Has Fireplace:
Yes
Fireplace Type:
N/A
Property Details
17076
Yes
No
Type:
Garage, Basement
Location:
N/A
Status:
N/A
Number of Spaces:
2
No
No
No
No
No
No
No
Construction Details
Multifamily
Siding (not Specified)
N/A
N/A
N/A
Tax History
Year
Amount
Land
Improvement
Percent Change
Assessment
2020
$2,711
$16,800
$33,480
--%
$50,280
2019
$2,716
$16,800
$33,480
--%
$50,280
2018
$2,661
$15,300
$30,420
--%
$45,720
2017
$2,697
$15,300
$30,420
--%
$45,720
2016
$2,761
$15,300
$30,420
--%
$45,720
2014
$2,539
$13,780
$27,400
--%
$41,180
2013
$2,543
$13,780
$27,400
--%
$41,180
2012
$2,566
$16,360
$30,260
--%
$46,620

Average Home Price in 44256
Nearby Properties
Zip Code
Price
Bed
Bath
Sqft
Lot
Sold Date
$309,900
$309,900
3 Beds
2 Baths
1,000 Sqft
14,941 Lot (sqft)
Sold 10/26/2026
$299,900
$299,900
3 Beds
2 Baths
1,164 Sqft
17,076 Lot (sqft)
Sold 10/13/2026
$275,000
$275,000
3 Beds
2 Baths
1,040 Sqft
15,115 Lot (sqft)
Sold 09/29/2026
$289,806
$289,806
3 Beds
1.5 Baths
1,028 Sqft
14,536 Lot (sqft)
Sold 09/29/2026
$255,091
$255,091
3 Beds
1.5 Baths
1,040 Sqft
15,115 Lot (sqft)
Sold 10/27/2026