Member Features
Find Real Estate Bargain!
Full foreclosure details
Home value, equity and ownership info
Find homes priced below market
Get full access with a FREE Account
Already a member?
$499,900
Listing Price3beds
1baths
1,260sqft
12,991sqft lot
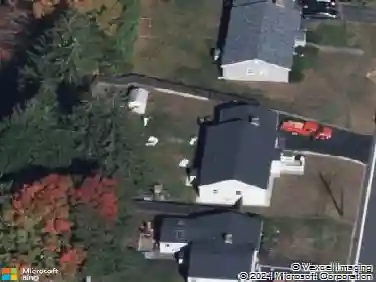
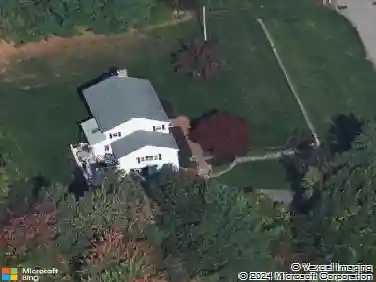
206 Debbie Dr, Leominster, MA 01453
Member Features
Find Real Estate Bargain!
Full foreclosure details
Home value, equity and ownership info
Find homes priced below market
Get full access with a FREE Account
Already a member?
For Sale
Off Market
Home type
Price / sqft
Year built
Home Details
Open house and broker's open house Saturday 10/10 from 1:30-3:30 pm. Attention buyers: Get up to 3% cashback for closing costs when you buy this property. Mint condition expanded and updated ranch on a quiet side street with a nice level lot that has a carport and a circular driveway! High end updated kitchen and bath! The updated kitchen has a quartzite counter with a peninsula, custom high end white soft close cabinets, high end Samsung Bespoke appliances, and a woodlike tile floor. The dining area has a tile floor and a wall mounted TV that is included. The nice 4 season sunroom is located off the kitchen and has a vaulted ceiling with skylight and a tile floor with a separate exterior entrance. Living room with gleaming hardwood floors and a coat closet. All 3 bedrooms have lighted closets and gleaming hardwood. Bedroom 2 has some built-ins that would make a good home office. Bedroom 3 has some built-in shelves on either side of the bed. Updated fully tiled full bath with quartz vanity. The full expandable lower level has an exterior door and has potential to finish off, or to be an accessory dwelling unit (ADU). Updated thermopane windows throughout. 8 year old roof. 1 refrigerator is included. A second refrigerator in the lower level and the washer/dryer are negotiable. Title V was just done and there is also public sewer at the street if you want to tie in to it. This one is a beauty!
Interior Details
1260
3
1
Has Heating:
Yes
Heating Type:
Hot Water
Has Cooling:
No
Cooling Type:
N/A
Has Fuel:
Yes
Fuel Type:
Gas
Has Basement:
No
Basement Type:
N/A
Has Flooring:
No
Flooring Type:
N/A
Has Fireplace:
Yes
Fireplace Type:
N/A
Property Details
12991
No
No
Type:
N/A
Location:
N/A
Status:
N/A
Number of Spaces:
N/A
N/A
N/A
N/A
N/A
N/A
N/A
N/A
Construction Details
Ranch
Aluminum/vinyl
N/A
Gable
Asphalt
Tax History
Year
Amount
Land
Improvement
Percent Change
Assessment
2020
$4,098
$76,300
$151,600
--%
$227,900
2019
$3,919
$72,700
$138,700
--%
$211,400
2018
$3,825
$70,600
$127,300
--%
$197,900
2017
$3,585
$65,900
$115,800
--%
$181,700
2016
$3,446
$65,900
$110,100
--%
$176,000
2014
$3,070
$71,000
$91,500
--%
$162,500
2013
$2,971
$71,000
$94,400
--%
$165,400

Average Home Price in 01453
Nearby Properties
Zip Code
Price
Bed
Bath
Sqft
Lot
Sold Date
$439,900
$439,900
3 Beds
2 Baths
1,200 Sqft
20,576 Lot (sqft)
Sold 10/13/2026
$434,000
$434,000
3 Beds
2 Baths
1,092 Sqft
12,500 Lot (sqft)
Sold 10/13/2026