Member Features
Find Real Estate Bargain!
Full foreclosure details
Home value, equity and ownership info
Find homes priced below market
Get full access with a FREE Account
Already a member?
$398,900
Listing Price4beds
3baths
2,274sqft
9,322sqft lot
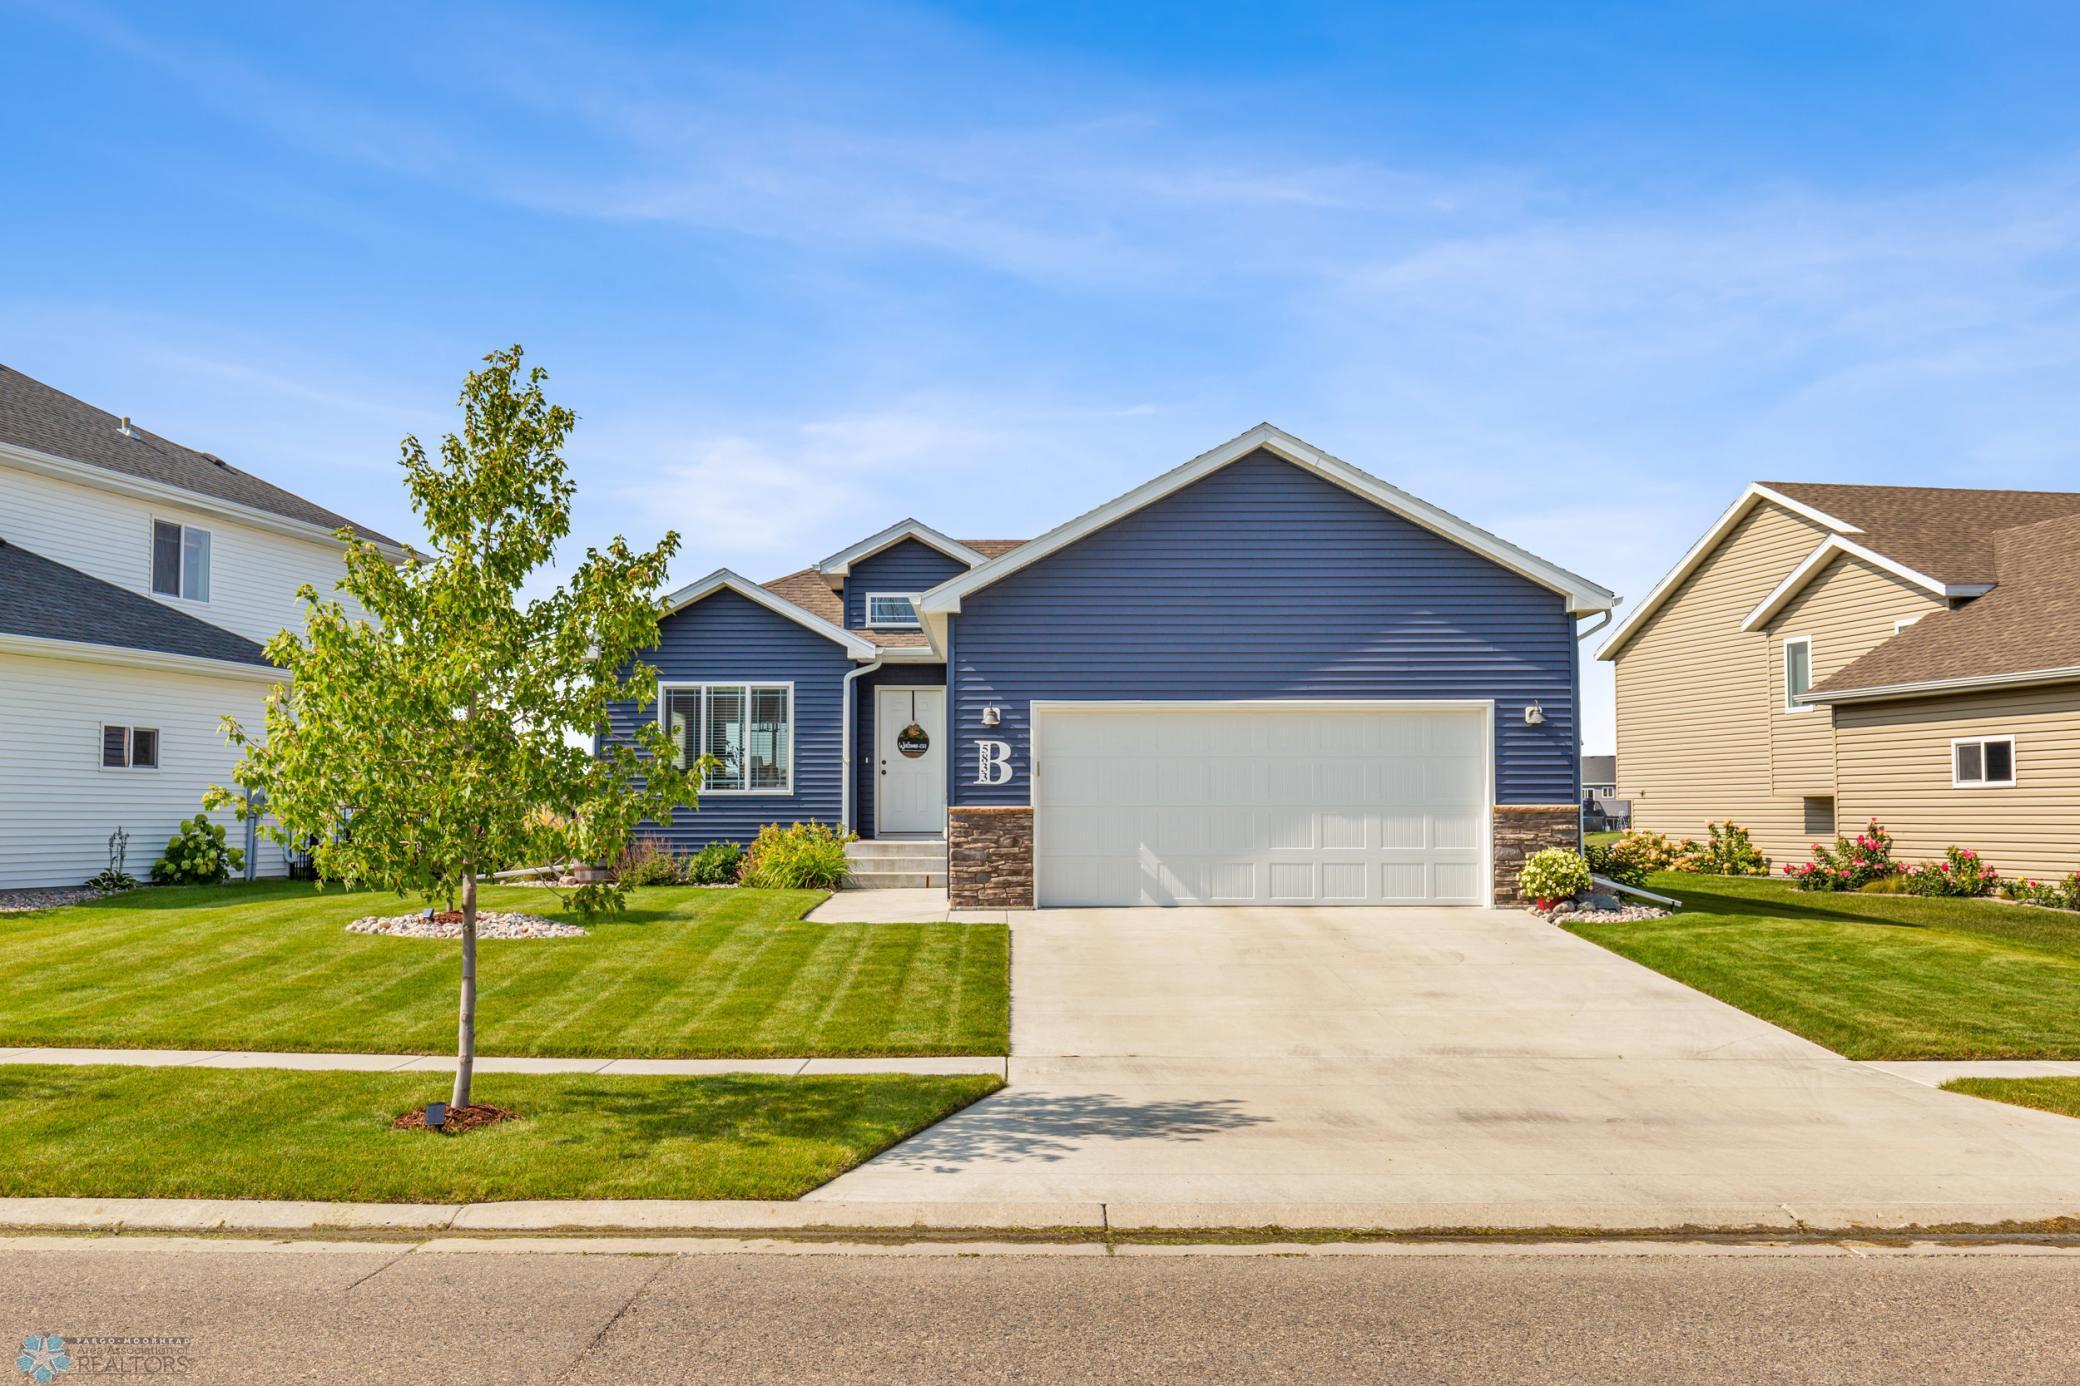
5833 Deb Dr W, West Fargo, ND 58078
Member Features
Find Real Estate Bargain!
Full foreclosure details
Home value, equity and ownership info
Find homes priced below market
Get full access with a FREE Account
Already a member?
For Sale
Off Market
Home type
Price / sqft
Year built
Home Details
Welcome Home to this immaculate Better-than new Single Family Home on the Pond in the Wilds Community of West Fargo! Completely move-in ready; Don't miss your chance at this stunning single family rambler with 4 bedrooms, 3 full bathrooms, 2 stall garage, main floor master, main floor laundry completely landscaped with sprinkler system and partially fenced. Main floor open concept with vaulted ceilings boasts natural light and peaceful views to waterfront. This beautiful kitchen includes quartz countertops, stainless steel appliances, kitchen island, pull out trash, floating shelves and beautiful lighting. Main floor master bedroom looks onto the pond and connects to its private full bath and walk in closet. Lower level includes stone fireplace, 2 more spacious bedrooms, full bath, utility room and storage. Enjoy morning coffee or evening cocktails on this stunning stamped and colored patio overlooking the pond and large partially fenced back yard. Sprinkler system keeps your lawn looking green and fresh. Finished garage with floor drain is convenient for the winter snow melt off. Don't miss your chance at this stunner! Contact your real estate agent today for your private tour!
Interior Details
2274
4
3
Has Heating:
No
Heating Type:
N/A
Has Cooling:
No
Cooling Type:
N/A
Has Fuel:
No
Fuel Type:
N/A
Has Basement:
No
Basement Type:
N/A
Has Flooring:
No
Flooring Type:
N/A
Has Fireplace:
Yes
Fireplace Type:
N/A
Property Details
9322
No
No
Type:
N/A
Location:
N/A
Status:
N/A
Number of Spaces:
N/A
N/A
N/A
N/A
N/A
N/A
N/A
N/A
Construction Details
N/A
N/A
N/A
N/A
N/A
Tax History
Year
Amount
Land
Improvement
Percent Change
Assessment
2019
$1,301
$19,300
$0
--%
$19,300
2018
$1,293
$19,300
$0
--%
$19,300
0
$0
$0
$0
--%
$0

Average Home Price in 58078
Nearby Properties
Zip Code
Price
Bed
Bath
Sqft
Lot
Sold Date
$486,991
$486,991
3 Beds
2.5 Baths
2,410 Sqft
8,668 Lot (sqft)
Sold 06/03/2026
$420,242
$420,242
4 Beds
3 Baths
2,578 Sqft
6,374 Lot (sqft)
Sold 09/29/2026
$385,900
$385,900
4 Beds
3 Baths
2,125 Sqft
6,250 Lot (sqft)
Sold 09/29/2026
$361,920
$361,920
4 Beds
3 Baths
2,233 Sqft
6,567 Lot (sqft)
Sold 09/29/2026
$372,150
$372,150
4 Beds
3 Baths
2,110 Sqft
6,566 Lot (sqft)
Sold 09/29/2026
$349,140
$349,140
3 Beds
3 Baths
2,118 Sqft
6,567 Lot (sqft)
Sold 09/29/2026
$546,965
$546,965
3 Beds
2.5 Baths
2,043 Sqft
9,322 Lot (sqft)
Sold 10/27/2026
$349,900
$349,900
3 Beds
3 Baths
2,091 Sqft
6,500 Lot (sqft)
Sold 09/29/2026
$398,900
$398,900
4 Beds
3 Baths
2,274 Sqft
9,322 Lot (sqft)
Sold 09/29/2026