
Member Features
Find Real Estate Bargain!
Full foreclosure details
Home value, equity and ownership info
Find homes priced below market
Get full access with a FREE Account
Already a member?
$349,900
Listing Price3beds
3baths
1,586sqft
10,542sqft lot
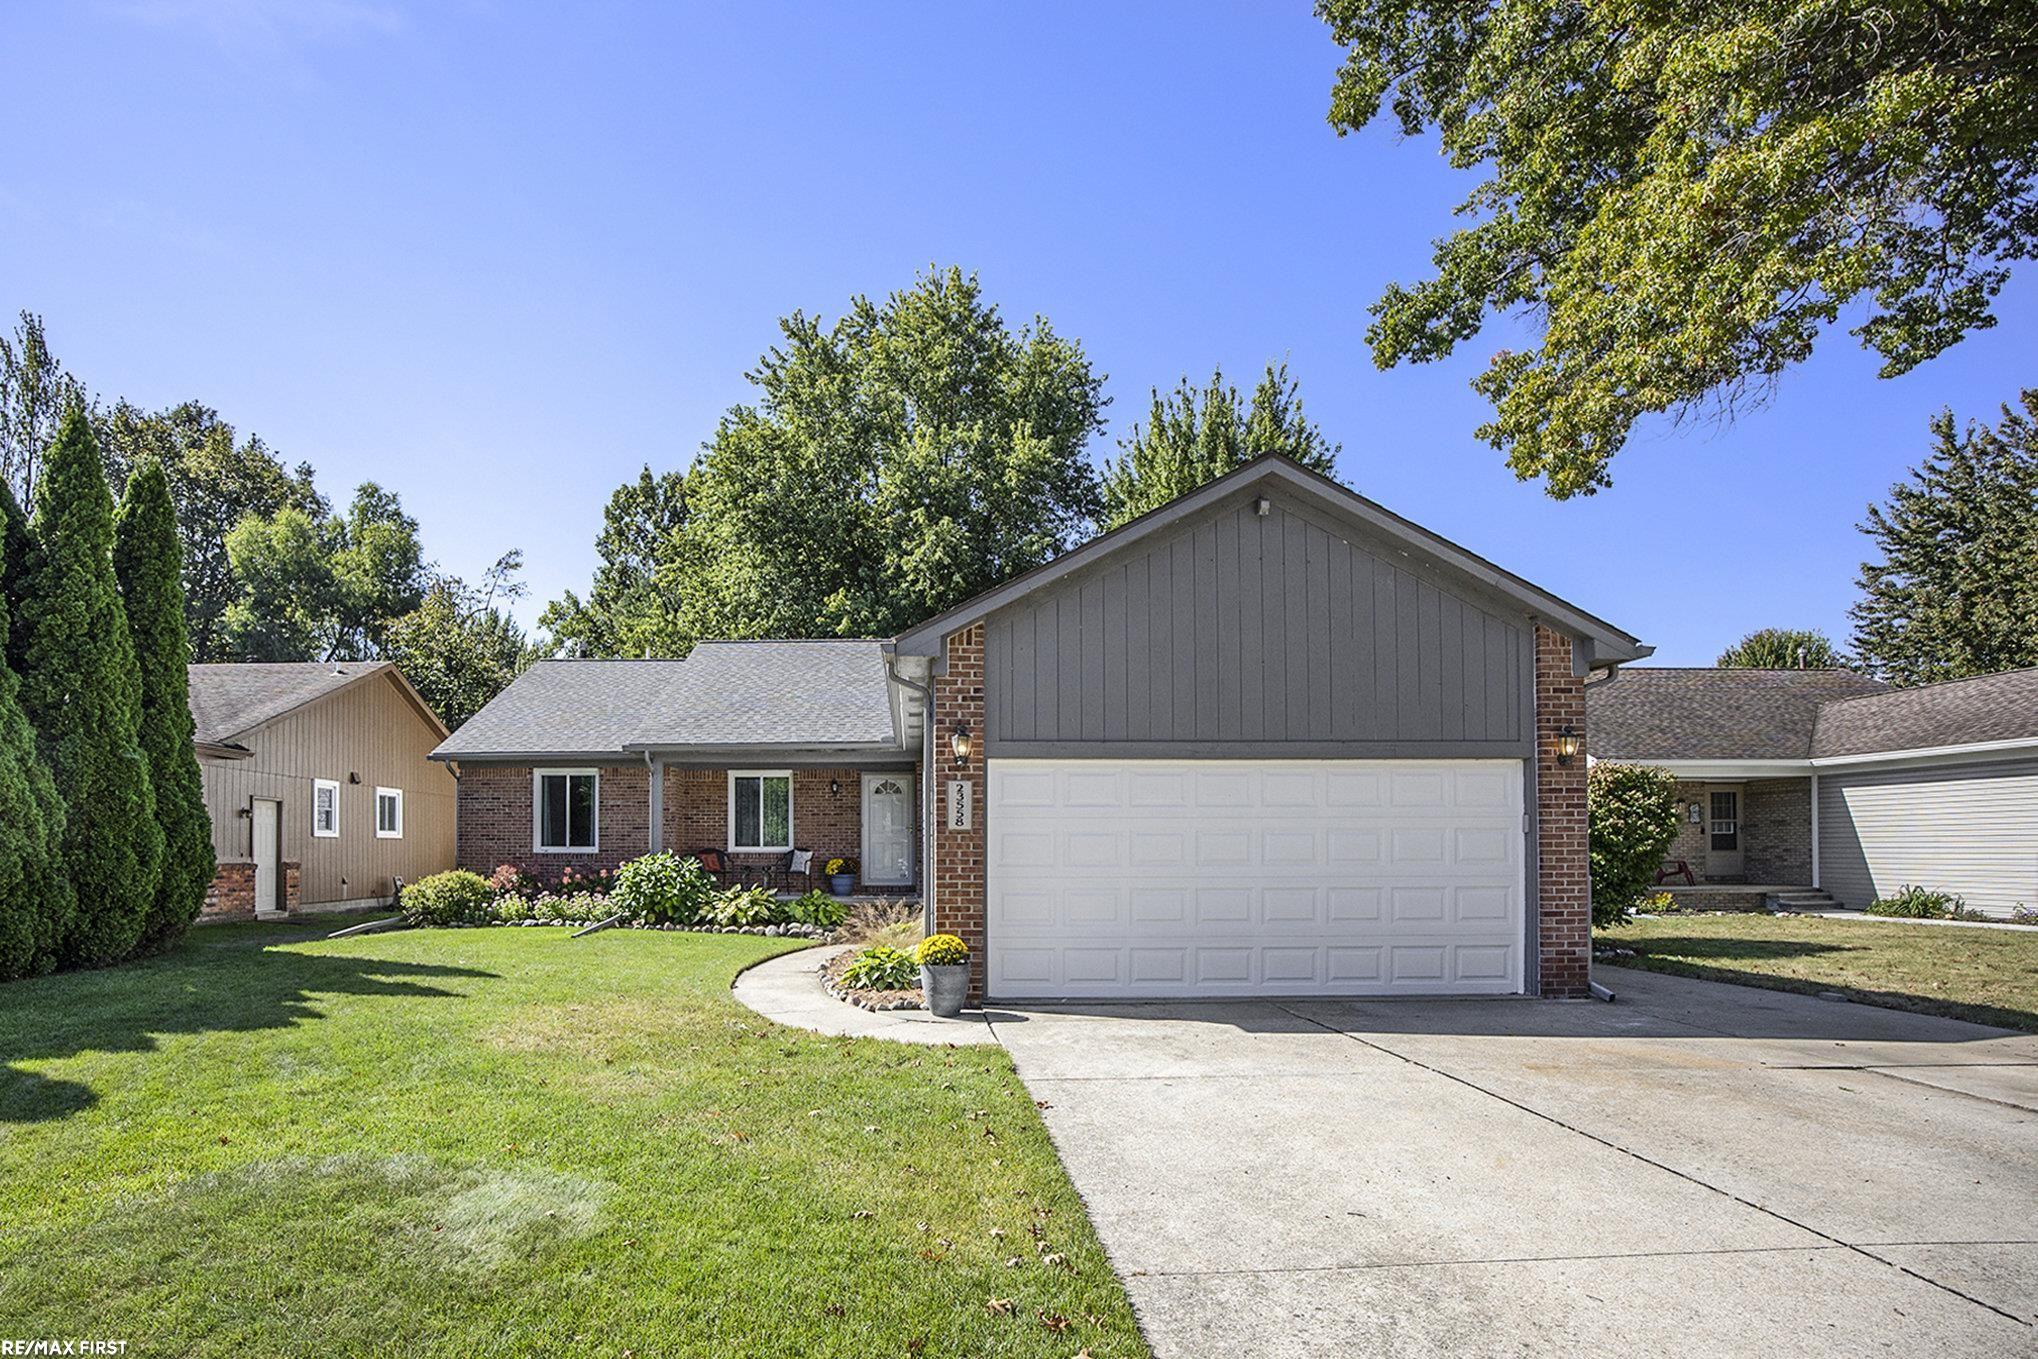
23558 Deanhurst St, Clinton Township, MI 48035
Member Features
Find Real Estate Bargain!
Full foreclosure details
Home value, equity and ownership info
Find homes priced below market
Get full access with a FREE Account
Already a member?
For Sale
Off Market
Home type
Price / sqft
Year built
Home Details
Welcome Home! This 3BR/2.5 Bath original owner home is the one! You will not find a better cared for home. Open layout that you will love. Large Kitchen with plenty of space overlooking the family room. Stainless steel appliances. Primary BR suite with its own bathroom with separate shower & jetted tub. Primary BR has a door wall to the back yard. All Bathrooms in the home nicely updated. 2 other Bedrooms are nice sized. Newer vinyl windows & door walls throughout. First floor laundry. Full unfinished basement that is extra deep. Step into the backyard paradise where the owners have built a private retreat with many gardens and partially fenced in yard. Large 10 x 12 shed that is on a cement foundation and adds lots of additional storage. The 2.5 car attached garage is extra deep & insulated! Roof & Gutters less than a year old! Lanse Creuse Schools! Set your showing today as homes like this do not come often!
Interior Details
1586
3
3
Has Heating:
Yes
Heating Type:
Forced Air With Air Conditioning
Has Cooling:
Yes
Cooling Type:
N/A
Has Fuel:
Yes
Fuel Type:
Gas
Has Basement:
No
Basement Type:
Basement (unspecified)
Has Flooring:
No
Flooring Type:
N/A
Has Fireplace:
Yes
Fireplace Type:
N/A
Property Details
10542
Yes
No
Type:
N/A
Location:
N/A
Status:
N/A
Number of Spaces:
N/A
N/A
N/A
N/A
N/A
N/A
N/A
N/A
Construction Details
Ranch
Brick
N/A
N/A
N/A
Tax History
Year
Amount
Land
Improvement
Percent Change
Assessment
2019
$3,481
$0
$0
--%
$106,100
2019
$3,481
$0
$0
--%
$93,200
2018
$3,308
$0
$0
--%
$84,000
2017
$3,362
$0
$0
--%
$80,400
2016
$2,461
$0
$0
--%
$74,400
2014
$2,423
$0
$0
--%
$63,400
2013
$2,339
$0
$0
--%
$59,800
2012
$2,352
$0
$0
--%
$63,800

Average Home Price in 48035
Nearby Properties
Zip Code
Price
Bed
Bath
Sqft
Lot
Sold Date
$--
3 Beds
2 Baths
1,506 Sqft
9,104 Lot (sqft)
Sold 09/23/2026
$369,000
-- Beds
2.5 Baths
1,596 Sqft
7,492 Lot (sqft)
Sold 07/15/2026
$415,638
3 Beds
2 Baths
1,468 Sqft
10,542 Lot (sqft)
Sold 06/16/2026
$310,000
3 Beds
1.5 Baths
1,581 Sqft
11,064 Lot (sqft)
Sold 09/29/2026
$349,900
3 Beds
3 Baths
1,586 Sqft
10,542 Lot (sqft)
Sold 09/29/2026
$379,900
4 Beds
1.5 Baths
1,684 Sqft
14,331 Lot (sqft)
Sold 10/05/2026
$211,482
3 Beds
1.5 Baths
1,352 Sqft
5,968 Lot (sqft)
Sold 09/29/2026
$351,972
-- Beds
2 Baths
1,478 Sqft
8,799 Lot (sqft)
Sold 10/06/2026
$315,000
3 Beds
1.5 Baths
1,600 Sqft
8,625 Lot (sqft)
Sold 07/10/2025





