Member Features
Find Real Estate Bargain!
Full foreclosure details
Home value, equity and ownership info
Find homes priced below market
Get full access with a FREE Account
Already a member?
$374,900
Listing Price4beds
3baths
2,244sqft
69,696sqft lot
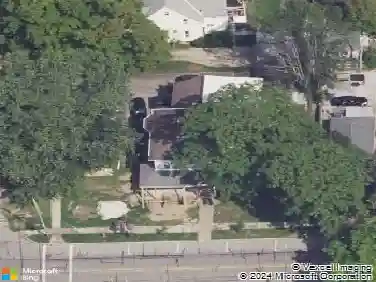
9113 Dean Rd, Vermilion, OH 44089
Member Features
Find Real Estate Bargain!
Full foreclosure details
Home value, equity and ownership info
Find homes priced below market
Get full access with a FREE Account
Already a member?
For Sale
Off Market
Home type
Price / sqft
Year built
Home Details
Discover a seamless mix of modern updates and rural tranquility in this renovated 4-bed, 2.5-bath bi-level on 1.6 private acres in Vermilion, with 2,244 sq ft of living space. This move-in-ready property delivers everyday comfort and versatility -ideal for families needing room to grow, hobbyists with projects in mind, or remote workers craving a quiet escape close to lakefront access, local shops, and dining. Enter through a bright foyer with new lighting, leading to an open upper level filled with natural light from brand-new windows. The living room flows into a dining area, offering space for family game nights or relaxed evenings. The spacious kitchen showcases rich cabinetry, stainless steel appliances, a breakfast island, and luxury vinyl flooring - perfect for quick meals or hosting. Step out sliding doors to a freshly painted deck overlooking open fields and stunning sunsets, your ideal spot for al fresco dining or summer barbecues. Upstairs, find three bedrooms with new carpeting, a full bath, and convenient laundry featuring a Maytag washer and dryer. Downstairs, a large family room with the crackle of a wood-burning fireplace (freshly painted) anchors the space, alongside a primary suite with private bath and a new half bath for guests - great for cozy fall gatherings as seasons shift. Key 2024 updates enhance efficiency and style: whole-house painting, new interior doors (including a barn door), trim, closet doors, wire shelving, lighting (fixtures, fans, sockets
Interior Details
2244
4
3
Has Heating:
Yes
Heating Type:
Baseboard
Has Cooling:
Yes
Cooling Type:
None
Has Fuel:
Yes
Fuel Type:
Gas
Has Basement:
No
Basement Type:
Full
Has Flooring:
No
Flooring Type:
N/A
Has Fireplace:
Yes
Fireplace Type:
N/A
Property Details
69696
No
No
Type:
Garage, Detached
Location:
N/A
Status:
N/A
Number of Spaces:
3
No
No
No
No
No
Yes
No
Construction Details
Bi-level
Brick
N/A
N/A
N/A
Tax History
Year
Amount
Land
Improvement
Percent Change
Assessment
2019
$2,487
$14,091
$37,006
--%
$51,097
2018
$2,489
$14,091
$37,006
--%
$51,097
2017
$2,282
$16,384
$28,298
--%
$44,682
2016
$2,283
$16,384
$28,298
--%
$44,682
2015
$2,090
$16,384
$24,371
--%
$40,755
2013
$1,995
$16,384
$24,371
--%
$40,755
2011
$2,057
$18,095
$27,545
--%
$45,640

Average Home Price in 44089
Nearby Properties
Zip Code
Price
Bed
Bath
Sqft
Lot
Sold Date
$346,490
$346,490
3 Beds
2 Baths
2,191 Sqft
102,479 Lot (sqft)
Sold 05/27/2026
$379,000
$379,000
3 Beds
1 Baths
2,444 Sqft
28,750 Lot (sqft)
Sold 07/10/2025
$374,900
$374,900
4 Beds
3 Baths
2,244 Sqft
69,696 Lot (sqft)
Sold 09/29/2026
$414,082
$414,082
4 Beds
2.5 Baths
2,390 Sqft
101,930 Lot (sqft)
Sold 10/13/2026