
Member Features
Find Real Estate Bargain!
Full foreclosure details
Home value, equity and ownership info
Find homes priced below market
Get full access with a FREE Account
Already a member?
$599,900
Listing Price4beds
3.5baths
3,067sqft
47,045sqft lot
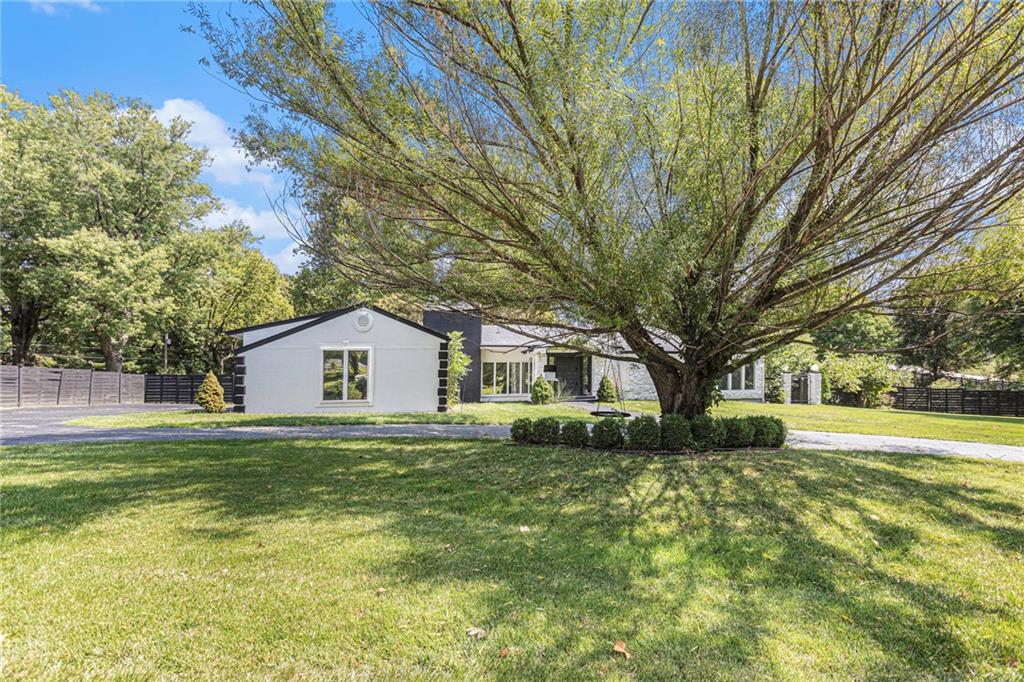
4839 NE Dean Ln, Kansas City, MO 64119
Member Features
Find Real Estate Bargain!
Full foreclosure details
Home value, equity and ownership info
Find homes priced below market
Get full access with a FREE Account
Already a member?
For Sale
Off Market
Home type
Price / sqft
Year built
Home Details
This is the perfect private oasis you have been awaiting for! This sprawling ranch on over an acre lot has all the bells and whistles. Beautifully updated with a contemporary vibe and totally open floor plan. Not one inch has been left untouched. Soaring ceilings and walls of window throughout creates an abundance of natural light. Expansive family room looks out onto an amazing pool, deck, and patio. Main living area consists of living room, family room, dining area, and kitchen. Spacious chefs kitchen features quartz countertops, farm sink, tons of cabinet space, double ovens, gas range, and a fabulous island for additional seating. Spectacular primary suite with spa like bath offering double vanity, walk-in shower, and soaker tub. Right off the primary bath is your own personal hot tub area that walk outside to the pool. Two additional bedrooms, two updated baths, and office are located on the main level. BEST PART IS YET TO COME - perfectly designed private back yard, salt water pool, and covered patio with fire place and sitting area. Sneak down to the lower level which has its own family room, bedroom, and full bath. Shed out back which can be used as more living space. Attached oversized garage. This home truly has it all, there is absolutely nothing left to do but move right in!! There is still time to enjoy all of what this home has to offer.
Interior Details
3067
4
3.5
Has Heating:
Yes
Heating Type:
Yes
Has Cooling:
Yes
Cooling Type:
Central
Has Fuel:
No
Fuel Type:
N/A
Has Basement:
No
Basement Type:
Basement (unspecified)
Has Flooring:
No
Flooring Type:
N/A
Has Fireplace:
Yes
Fireplace Type:
N/A
Property Details
47045
No
No
Type:
Garage, Attached
Location:
N/A
Status:
N/A
Number of Spaces:
2
No
No
No
No
Yes
No
No
Construction Details
Ranch
Wood Siding
N/A
N/A
Composition Shingle
Tax History
Year
Amount
Land
Improvement
Percent Change
Assessment
2019
$4,771
$0
$0
--%
$53,770
2018
$5,050
$0
$0
--%
$54,380
2017
$5,010
$3,420
$50,960
--%
$54,380
2016
$4,780
$3,420
$49,000
--%
$52,420
2014
$4,138
$3,420
$49,000
--%
$52,420
2013
$3,861
$3,420
$41,310
--%
$44,730
2012
$3,263
$4,750
$41,550
--%
$46,300

Average Home Price in 64119