
Member Features
Find Real Estate Bargain!
Full foreclosure details
Home value, equity and ownership info
Find homes priced below market
Get full access with a FREE Account
Already a member?
$848,900
Listing Price4beds
4baths
3,677sqft
11,848sqft lot
54583 Deadwood Ln, Utica, MI 48316
Member Features
Find Real Estate Bargain!
Full foreclosure details
Home value, equity and ownership info
Find homes priced below market
Get full access with a FREE Account
Already a member?
For Sale
Off Market
Home type
Price / sqft
Year built
Home Details
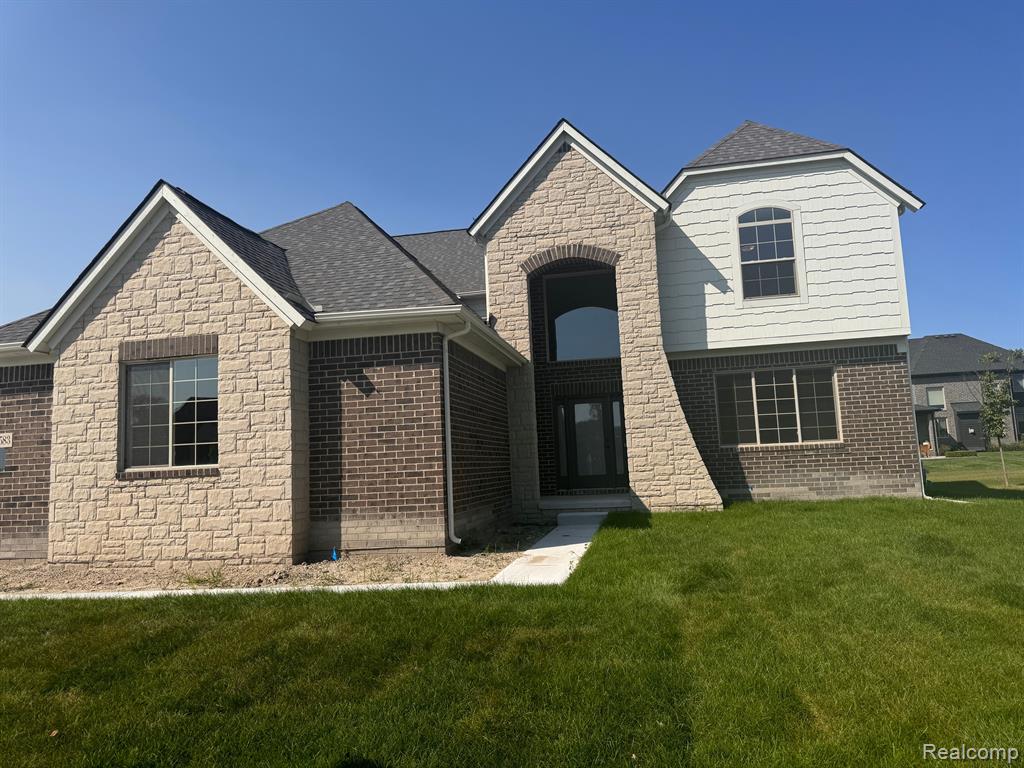
MOVE-IN READY! SOD AND SPRINKLERS INLCUDED! GOURMET KITCHEN - APPLIANCES INCLUDED. Ideally located within a sought-after community with the award-winning Utica School System. Crafted with meticulous attention to detail, the Newberry Split Level home created by Newmark Homes is enhanced by an array of premium upgrades, all included in the pricesod and sprinklers, appliances, a striking 12-foot door wall, and much more. Upon entering, you are greeted by a grand 2-story foyer featuring beautiful wood floors and an elegant wood and rod iron staircase, and library. The open-concept kitchen boasts an oversized island, ample cabinetry, and a pantry, providing a generous space for gatherings. This kitchen seamlessly transitions into the great room, where the 2-story design highlights a second-floor bridge and loft area. The great room further impresses with a decorative wood over-mantel adorning a stacked stone fireplace, adding a layer of sophistication. This home is designed for practicality and comfort, featuring a first-floor laundry room, a mudroom/command center, an en-suite, and a spacious primary bath. Additional luxuries include a covered loggia, a 3-car side entry garage, a deeper basement, and high-end interior finishes such as step ceilings, coffered ceilings, built-in cubbies, and French doors leading to a study with 3/4 decorative millwork. The exterior is equally impressive, with a premium elevation featuring a stone entrance and an 8-foot front entry door. Additionall
Interior Details
3677
4
4
Has Heating:
Yes
Heating Type:
Forced Air With Air Conditioning
Has Cooling:
Yes
Cooling Type:
N/A
Has Fuel:
No
Fuel Type:
N/A
Has Basement:
No
Basement Type:
Basement (unspecified)
Has Flooring:
No
Flooring Type:
N/A
Has Fireplace:
Yes
Fireplace Type:
N/A
Property Details
11848
No
No
Type:
N/A
Location:
N/A
Status:
N/A
Number of Spaces:
N/A
N/A
N/A
N/A
N/A
N/A
N/A
N/A
Construction Details
Split Level
N/A
N/A
N/A
N/A
Tax History
Year
Amount
Land
Improvement
Percent Change
Assessment
2019
$135
$0
$0
--%
$40,200
2019
$135
$0
$0
--%
$36,100
2018
$592
$0
$0
--%
$33,700
2017
$112
$0
$0
--%
$33,700

Average Home Price in 48316
Nearby Properties
Zip Code
Price
Bed
Bath
Sqft
Lot
Sold Date
$591,912
$591,912
4 Beds
3.5 Baths
3,794 Sqft
11,935 Lot (sqft)
Sold 06/19/2026
$681,256
$681,256
-- Beds
4 Baths
3,570 Sqft
13,591 Lot (sqft)
Sold 05/08/2026
$809,999
$809,999
-- Beds
3.5 Baths
3,258 Sqft
11,064 Lot (sqft)
Sold 10/06/2026
$848,900
$848,900
4 Beds
4 Baths
3,677 Sqft
11,848 Lot (sqft)
Sold 10/06/2026
$736,475
$736,475
4 Beds
3.5 Baths
3,312 Sqft
14,549 Lot (sqft)
Sold 10/06/2026
$700,000
3 Beds
4 Baths
3,554 Sqft
12,720 Lot (sqft)
Sold 10/06/2026
$862,113
4 Beds
2.5 Baths
3,625 Sqft
17,990 Lot (sqft)
Sold 10/06/2026
$938,728
4 Beds
4.5 Baths
4,182 Sqft
18,992 Lot (sqft)
Sold 10/06/2026
$785,000
4 Beds
3.5 Baths
3,606 Sqft
11,718 Lot (sqft)
Sold 10/06/2026




