
Member Features
Find Real Estate Bargain!
Full foreclosure details
Home value, equity and ownership info
Find homes priced below market
Get full access with a FREE Account
Already a member?
$599,900
Listing Price3beds
2baths
2,213sqft
7,318sqft lot
333 N DE Gaulle Ct, Aurora, CO 80018
Member Features
Find Real Estate Bargain!
Full foreclosure details
Home value, equity and ownership info
Find homes priced below market
Get full access with a FREE Account
Already a member?
For Sale
Off Market
Home type
Price / sqft
Year built
Home Details
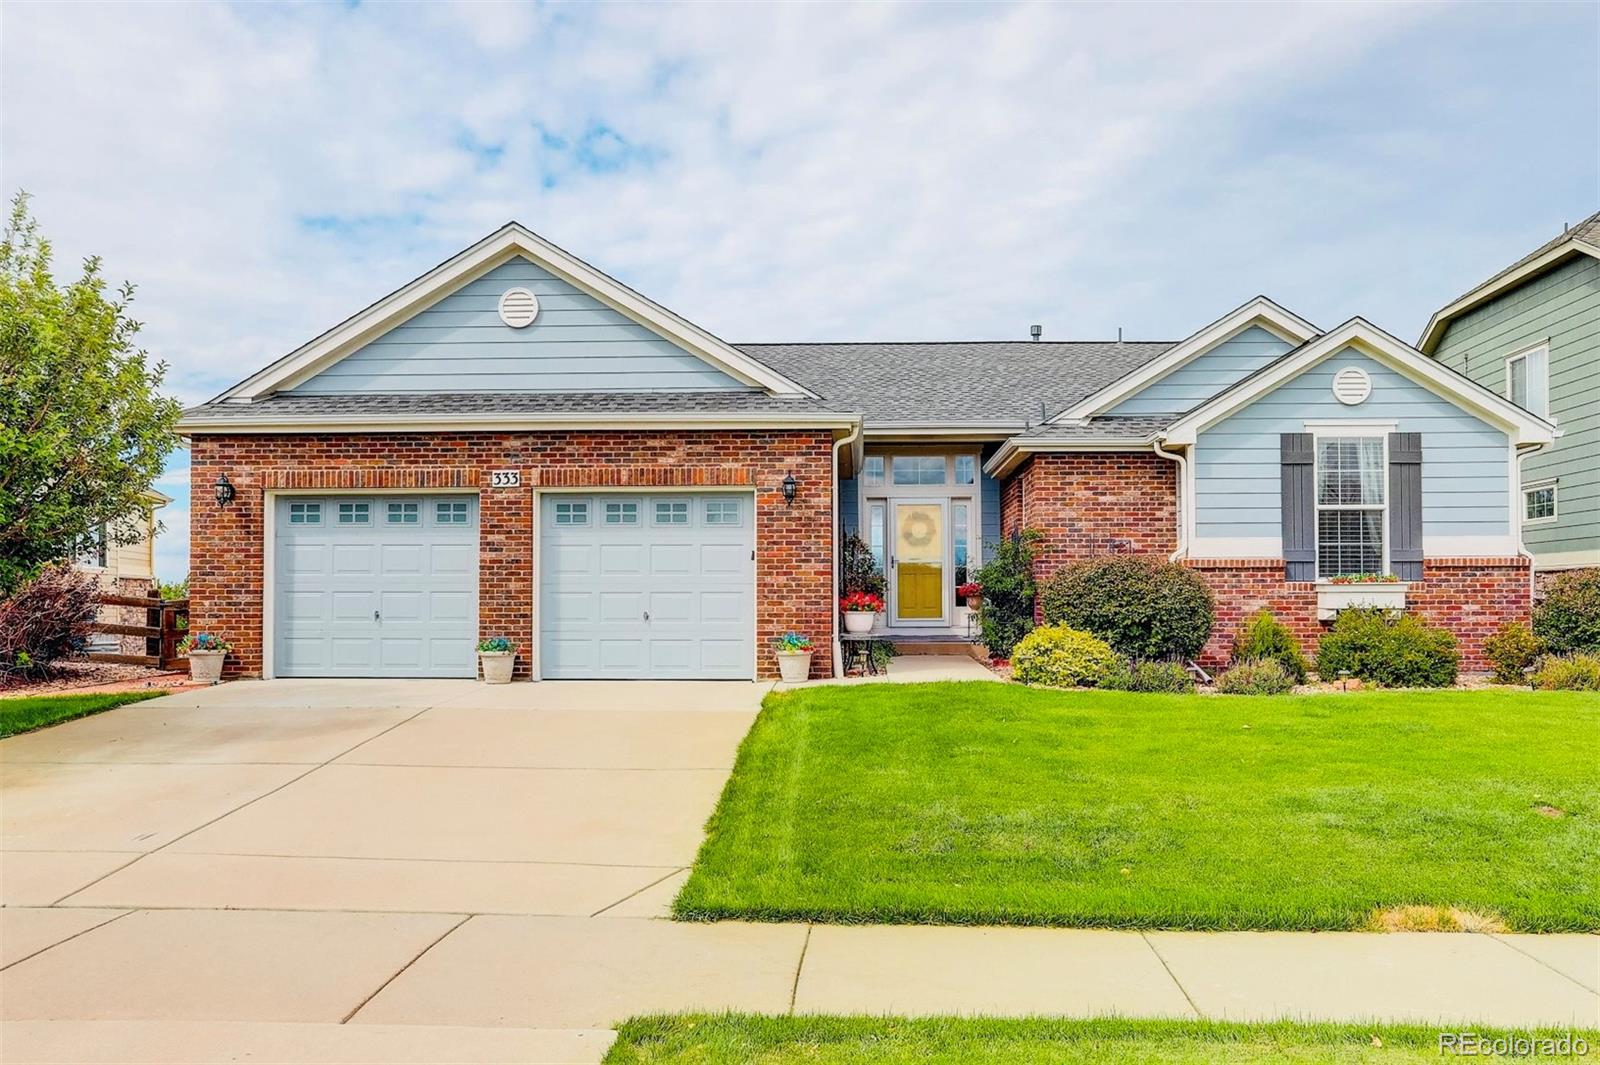
Welcome home to this sprawling ranch in the conveniently located neighborhood of Cross Creek, where well manicured streets and homes will delight and welcome you. Meticulously maintained*NEW ROOF class 4 impact resistant shingles 4/2024* NEW HOT WATER HEATER* Pride of ownership is apparent when you walk through the door. Main level living with an open floor plan layout make this home perfect for anyone seeking simplicity and ease. So much charm throughout with vaulted ceilings, bright natural light, brick accents, and arched doorways. Rare formal dining room perfect for entertaining. The heart of this home is the beautiful and functional kitchen, with ample upgraded cabinets and trim accents, island, trash compactor, double oven, Corian countertops, and eat-in dining space. Your tranquil primary suite awaits with a spacious bedroom and ensuite 5 piece bathroom complete with soaker tub and walk in shower and huge closet. Spacious secondary bedrooms that share a full hallway bathroom with euro style walk in shower. The huge unfinished basement offers endless possibilities for future expansion with stub-ins, Egress windows, and functional footprint that is the same as the main level. No one behind you, front south facing exposure. Spacious 2-car garage with recent professionally installed epoxy-coated flooring. *Sheds allowed in neighborhood* Low HOA fee! Walking proximity to the gorgeous community pool and amenities. 10 minutes to Buckley AFB. 15 Minutes to DIA. 15 mins to Denv
Interior Details
2213
3
2
Has Heating:
Yes
Heating Type:
Forced Air With Air Conditioning
Has Cooling:
Yes
Cooling Type:
Central
Has Fuel:
Yes
Fuel Type:
Gas
Has Basement:
No
Basement Type:
Partial
Has Flooring:
No
Flooring Type:
N/A
Has Fireplace:
Yes
Fireplace Type:
N/A
Property Details
7318
No
No
Type:
Driveway
Location:
N/A
Status:
N/A
Number of Spaces:
0
No
No
No
No
Yes
No
No
Construction Details
Ranch
Wood Siding
N/A
Gable/hip
Composition Shingle
Tax History
Year
Amount
Land
Improvement
Percent Change
Assessment
2019
$4,781
$8,712
$22,421
--%
$31,133
2019
$4,781
$8,652
$22,265
--%
$30,917
2017
$4,539
$5,472
$22,385
--%
$27,857
2017
$4,539
$5,472
$22,385
--%
$27,857
2016
$3,934
$2,388
$22,208
--%
$24,596
2014
$3,465
$2,388
$18,913
--%
$21,301
2013
$3,544
$2,388
$18,913
--%
$21,301
2011
$1,739
$0
$0
--%
$24,340

Average Home Price in 80018
Nearby Properties
Zip Code
Price
Bed
Bath
Sqft
Lot
Sold Date
$--
3 Beds
2 Baths
1,941 Sqft
104,544 Lot (sqft)
Sold 10/08/2026
$585,861
$585,861
4 Beds
3.5 Baths
2,507 Sqft
7,144 Lot (sqft)
Sold 07/23/2026
$548,064
$548,064
3 Beds
2 Baths
2,259 Sqft
8,320 Lot (sqft)
Sold 10/06/2026
$570,000
$570,000
3 Beds
2 Baths
2,259 Sqft
7,884 Lot (sqft)
Sold 09/22/2026
$599,900
$599,900
3 Beds
2 Baths
2,213 Sqft
7,318 Lot (sqft)
Sold 10/05/2026
$588,333
$588,333
3 Beds
3.5 Baths
2,429 Sqft
7,405 Lot (sqft)
Sold 09/29/2026
$598,900
$598,900
3 Beds
3 Baths
2,446 Sqft
7,144 Lot (sqft)
Sold 10/05/2026
$599,900
$599,900
3 Beds
3 Baths
2,294 Sqft
8,451 Lot (sqft)
Sold 09/29/2026
$969,900
$969,900
5 Beds
3 Baths
1,945 Sqft
76,666 Lot (sqft)
Sold 09/29/2026







