
Member Features
Find Real Estate Bargain!
Full foreclosure details
Home value, equity and ownership info
Find homes priced below market
Get full access with a FREE Account
Already a member?
$1,195,000
Listing Price5beds
5baths
2,797sqft
38,149sqft lot
5795 DE Claire Ct, Sandy Springs, GA 30328
Member Features
Find Real Estate Bargain!
Full foreclosure details
Home value, equity and ownership info
Find homes priced below market
Get full access with a FREE Account
Already a member?
For Sale
Off Market
Home type
Price / sqft
Year built
Home Details
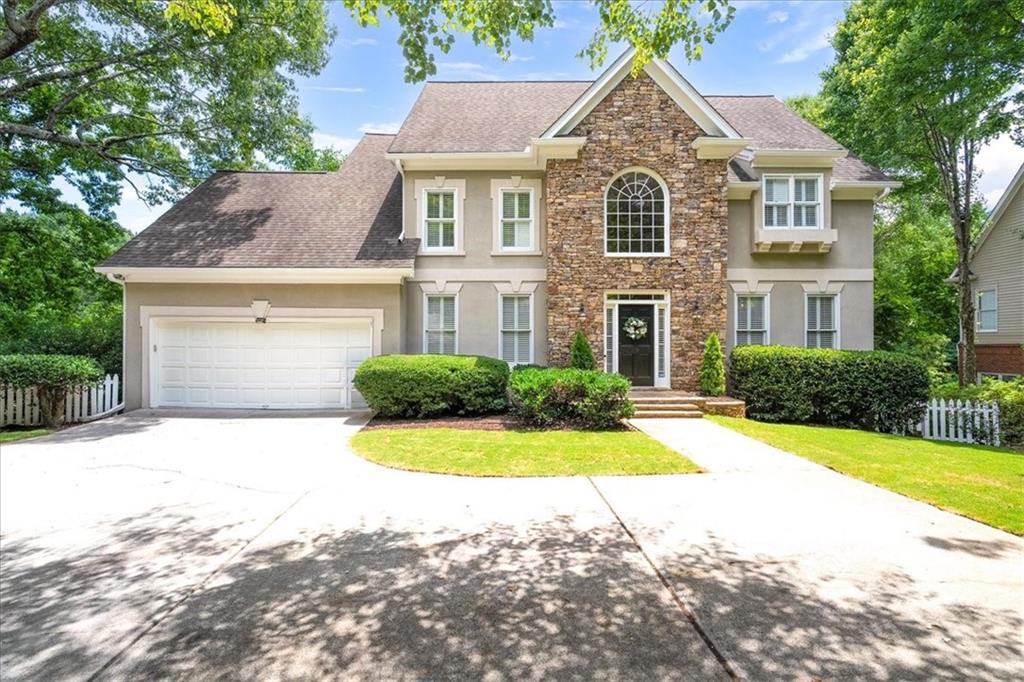
Welcome home and please enjoy the truly unforgettable views from your expansive back decks while creating cherished memories in your new home! Celebrate privacy & opulent luxury living in this renovated executive hardcoat stucco home located off Heards Ferry in Sandy Springs. Nestled on nearly 1 private acre, this estate has a tranquil pond view, is freshly painted both inside and out and is ready for its new owners. The floor plan includes a dramatic two-story foyer, an eat-in kitchen with a breakfast area open to the family room with a fireplace and custom cabinetry on both sides as well as access to the expansive deck overlooking the pond and some incredible sunsets ahead! The main level also offers a formal dining room, office/formal living room, guest bedroom, and a full bath. Custom lighting throughout this home! Upstairs the owner's suite boasts a walk-in closet, an exquisite spa bath with marble, a complete sauna, double vanity, frameless glass-enclosed shower, and soaking tub. The laundry room is conveniently located on the same floor as the secondary bedrooms and a bonus room. The secondary bedrooms are gracious in size and character! Additional qualities are a new roof installed September 2024, upgraded carpeting, brand new refinished hardwood floors, and an updated kitchen with custom cabinetry, quartz counters, and a large island with pendant lighting. The soaring ceilings, crown molding, large thermal windows, and updated Restoration Hardware lighting t
Interior Details
2797
5
5
Has Heating:
Yes
Heating Type:
Yes
Has Cooling:
Yes
Cooling Type:
N/A
Has Fuel:
Yes
Fuel Type:
Gas
Has Basement:
No
Basement Type:
Full
Has Flooring:
No
Flooring Type:
N/A
Has Fireplace:
Yes
Fireplace Type:
N/A
Property Details
38149
Yes
Yes
Type:
N/A
Location:
N/A
Status:
N/A
Number of Spaces:
N/A
N/A
N/A
N/A
N/A
N/A
N/A
N/A
Construction Details
Colonial
Brick/stone (brick And/or Stone)
N/A
N/A
N/A
Tax History
Year
Amount
Land
Improvement
Percent Change
Assessment
2020
$10,079
$123,200
$186,720
--%
$309,920
2019
$9,937
$121,000
$183,400
--%
$304,400
2018
$8,568
$103,320
$156,680
--%
$260,000
2017
$9,272
$113,640
$172,200
--%
$285,840
2016
$9,272
$113,640
$172,200
--%
$285,840
2014
$9,652
$113,640
$172,200
--%
$285,840
2012
$9,297
$113,640
$172,200
--%
$285,840
2011
$9,311
$113,640
$172,200
--%
$285,840

Average Home Price in 30328
Nearby Properties
Zip Code
Price
Bed
Bath
Sqft
Lot
Sold Date
$810,092
4 Beds
2.5 Baths
2,579 Sqft
11,325 Lot (sqft)
Sold 10/06/2026
$1,500,000
$1,500,000
6 Beds
4.5 Baths
3,163 Sqft
27,412 Lot (sqft)
Sold 10/05/2026
$1,195,000
$1,195,000
5 Beds
5 Baths
2,797 Sqft
38,149 Lot (sqft)
Sold 09/29/2026
$778,253
4 Beds
2.5 Baths
2,742 Sqft
20,037 Lot (sqft)
Sold 10/06/2026
$783,442
4 Beds
2.5 Baths
3,069 Sqft
5,998 Lot (sqft)
Sold 10/06/2026
$1,295,000
$1,295,000
4 Beds
3.5 Baths
3,100 Sqft
24,201 Lot (sqft)
Sold 10/06/2026
$1,326,325
$1,326,325
4 Beds
3.5 Baths
3,129 Sqft
27,429 Lot (sqft)
Sold 10/06/2026
$1,350,000
$1,350,000
6 Beds
6 Baths
3,120 Sqft
13,329 Lot (sqft)
Sold 09/29/2026
$1,500,000
$1,500,000
3 Beds
2 Baths
2,601 Sqft
45,759 Lot (sqft)
Sold 09/29/2026





