Member Features
Find Real Estate Bargain!
Full foreclosure details
Home value, equity and ownership info
Find homes priced below market
Get full access with a FREE Account
Already a member?
$350,000
Listing Price3beds
2baths
1,872sqft
436sqft lot
6435 S Dayton St, Englewood, CO 80111
Member Features
Find Real Estate Bargain!
Full foreclosure details
Home value, equity and ownership info
Find homes priced below market
Get full access with a FREE Account
Already a member?
For Sale
Off Market
Home type
Price / sqft
Year built
Home Details
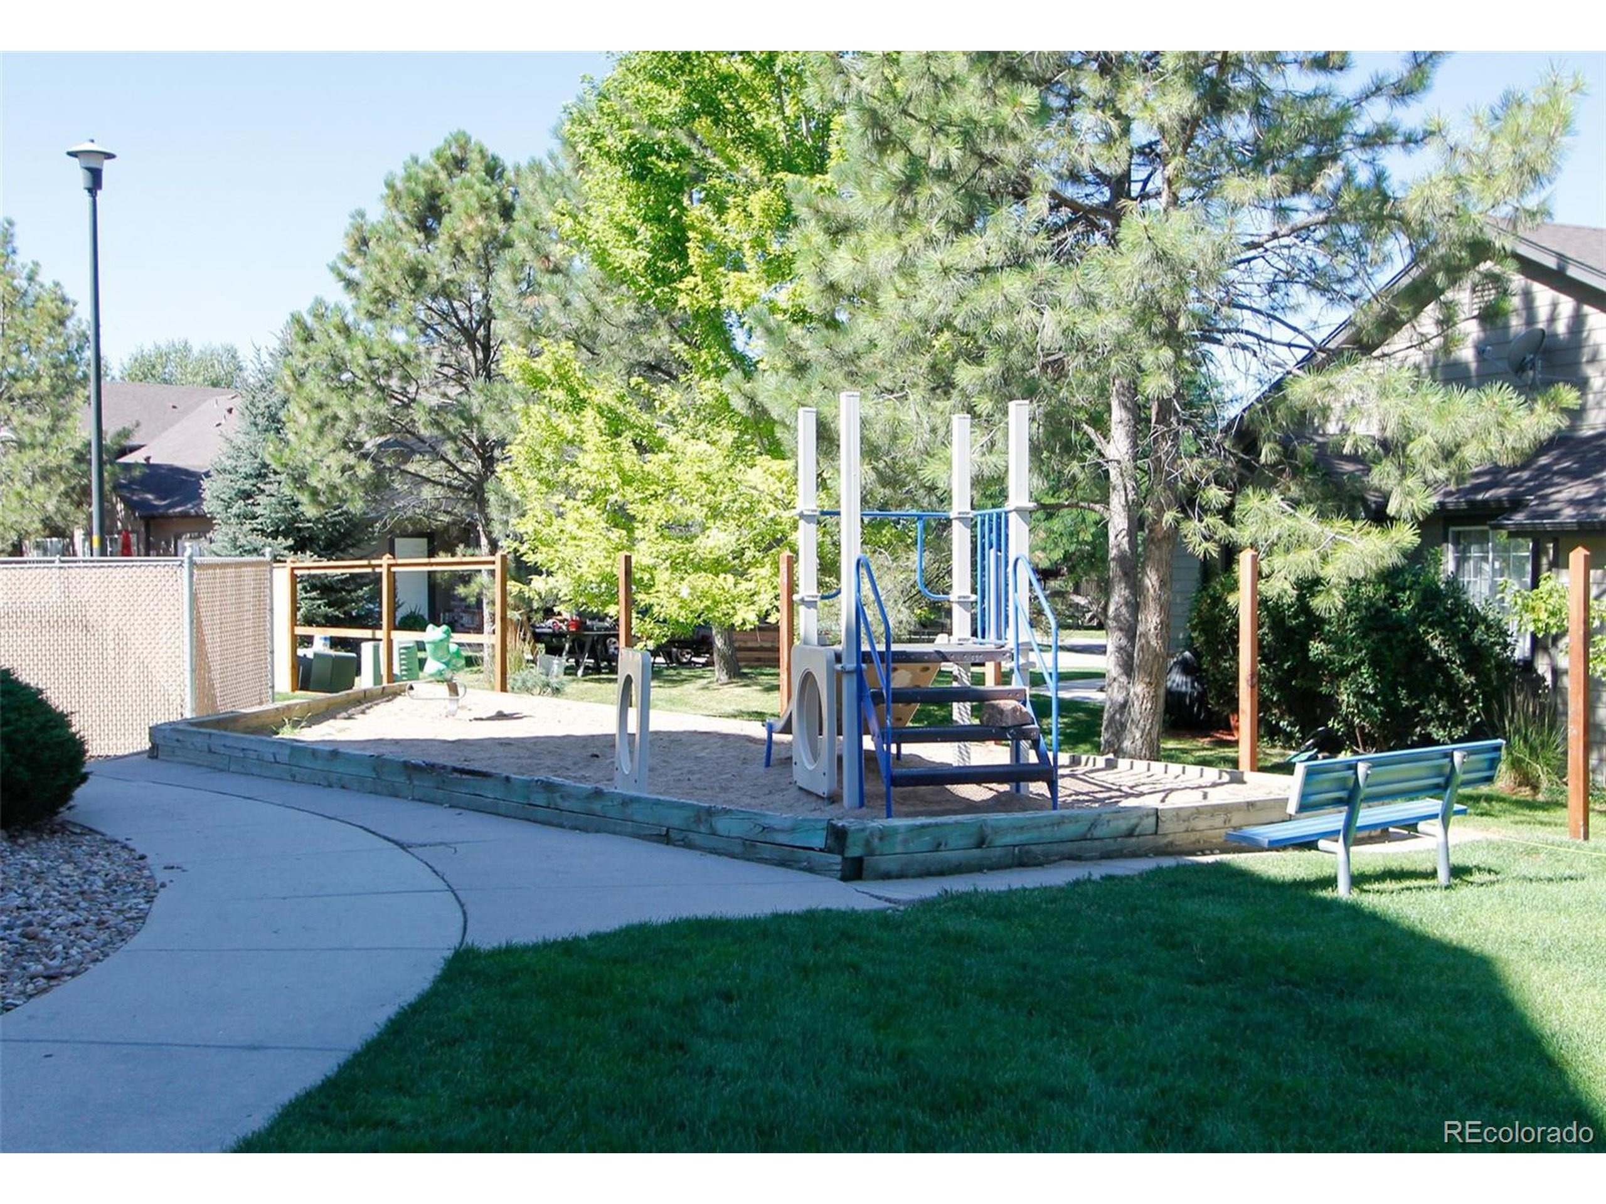
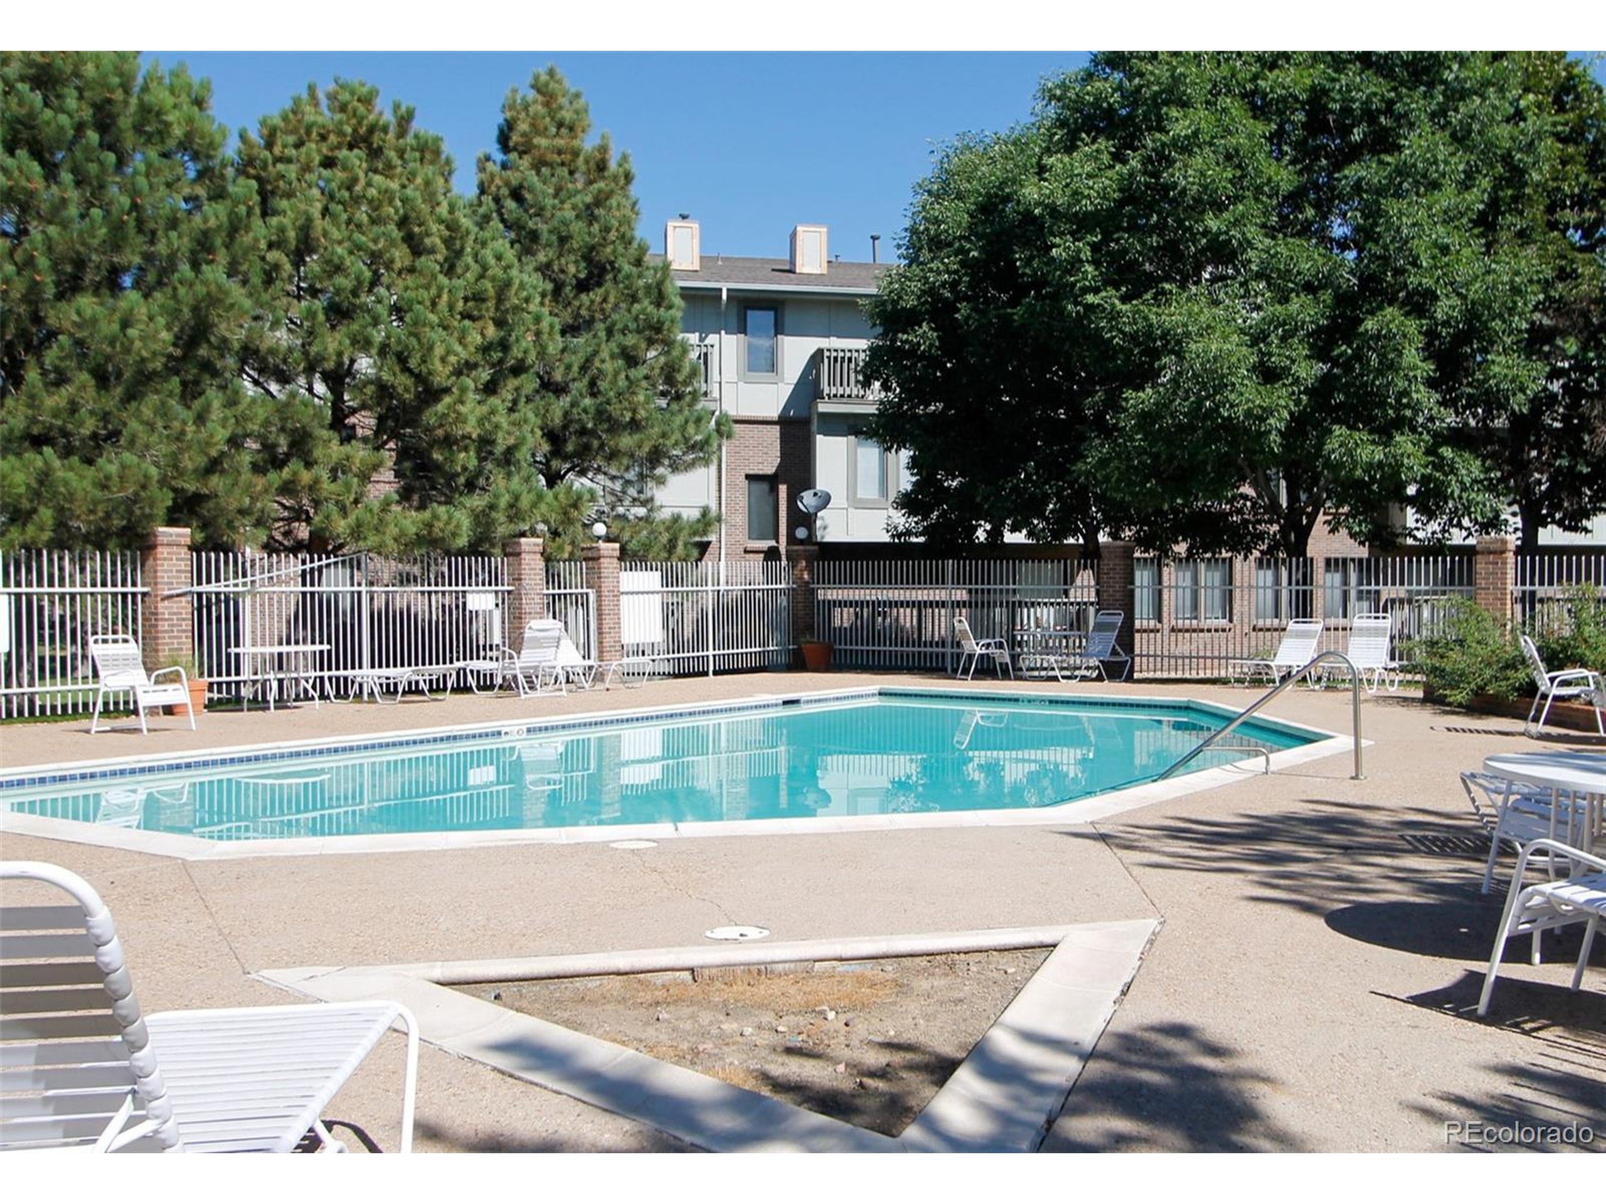
Don't miss this spacious condo in the highly desirable and rarely on the market Terrace at Cherry Creek Condos! Over 1800 square feet of space with 3 beds and 2 baths! The main level is very open! Kitchen has a nice bar peninsula! In unit washer and dryer included! Underground parking - no wiping the snow off your car! Lots of storage closets throughout the property, and also includes a dedicated storage room! Lovely view of the greenbelt from the balcony. Nicely kept complex with large trees. Located in the highly desirable Cherry Creek School District/Campus Middle School/Cherry Creek High School! Very convenient to light rail, and recreation abounds including the nearby Highline Canal Trail. Come check it out - this will be gone VERY quickly at this price! Some updates have been made but the condo is in need of a little TLC. All Info deemed reliable but not guaranteed..
Interior Details
1872
3
2
Has Heating:
Yes
Heating Type:
Forced Air With Air Conditioning
Has Cooling:
Yes
Cooling Type:
Central
Has Fuel:
Yes
Fuel Type:
Gas
Has Basement:
No
Basement Type:
N/A
Has Flooring:
No
Flooring Type:
N/A
Has Fireplace:
Yes
Fireplace Type:
N/A
Property Details
436
No
No
Type:
N/A
Location:
N/A
Status:
N/A
Number of Spaces:
N/A
N/A
N/A
N/A
N/A
N/A
N/A
N/A
Construction Details
Bi-level
Masonry Veneer
N/A
Gable/hip
Composition Shingle
Tax History
Year
Amount
Land
Improvement
Percent Change
Assessment
2019
$1,699
$4,860
$15,379
--%
$20,239
2019
$1,699
$4,826
$15,272
--%
$20,098
2017
$1,528
$1,800
$14,918
--%
$16,718
2017
$1,528
$1,800
$15,516
--%
$17,316
2016
$1,225
$796
$12,242
--%
$13,038
2014
$985
$796
$9,130
--%
$9,926
2013
$996
$796
$9,130
--%
$9,926
2011
$1,005
$0
$0
--%
$10,680

Average Home Price in 80111
Nearby Properties
Zip Code
Price
Bed
Bath
Sqft
Lot
Sold Date
$616,542
$616,542
3 Beds
3 Baths
1,763 Sqft
1,664 Lot (sqft)
Sold 10/26/2026
$599,900
$599,900
4 Beds
4 Baths
1,882 Sqft
1,280 Lot (sqft)
Sold 06/25/2026
$603,462
$603,462
4 Beds
3 Baths
1,882 Sqft
1,280 Lot (sqft)
Sold 10/27/2026
$599,000
$599,000
3 Beds
4 Baths
1,882 Sqft
1,280 Lot (sqft)
Sold 06/26/2026
$585,000
$585,000
3 Beds
3 Baths
1,598 Sqft
1,280 Lot (sqft)
Sold 09/18/2026
$650,000
2 Beds
3 Baths
1,993 Sqft
2,004 Lot (sqft)
Sold 10/26/2026
$484,900
$484,900
4 Beds
3 Baths
2,066 Sqft
1,481 Lot (sqft)
Sold 02/21/2026
$350,000
$350,000
3 Beds
2 Baths
1,827 Sqft
436 Lot (sqft)
Sold 09/09/2026
$663,874
$663,874
2 Beds
3 Baths
1,824 Sqft
2,178 Lot (sqft)
Sold 10/13/2026